
Bright & Functional Kitchen Remodel in Hingham, MA
Hingham, MA Kitchens
Project Overview
When the homeowners in Hingham, MA, set out to update their home, they originally envisioned a comprehensive kitchen expansion and home addition. To better align with project timelines and goals, the team pivoted to a phased approach. Phase 1 focused entirely on maximizing the existing footprint—reframing the kitchen layout to deliver high-impact storage, improved traffic flow, and better entertaining space.
Working closely with HRL Architecture (Hanover, MA), Almar transformed the kitchen into a light-filled, functional hub delivered right in time for the homeowners’ goal of moving back in before Easter.
The Vision & Design Goals
The homeowners needed a kitchen that could comfortably host family and guests while solving daily storage bottlenecks. Key objectives included:
- Expanding Prep & Seating Space: Adding a larger central island for food prep and casual dining.
- Improving Layout & Flow: Removing an existing layout bottleneck to open up room for entertainment.
- Maximizing Storage: Creating dedicated storage solutions in both the primary kitchen area and adjacent dining space.
The Solution & Key Upgrades
Almar re-engineered the space without needing an immediate exterior addition by making strategic interior layout changes:
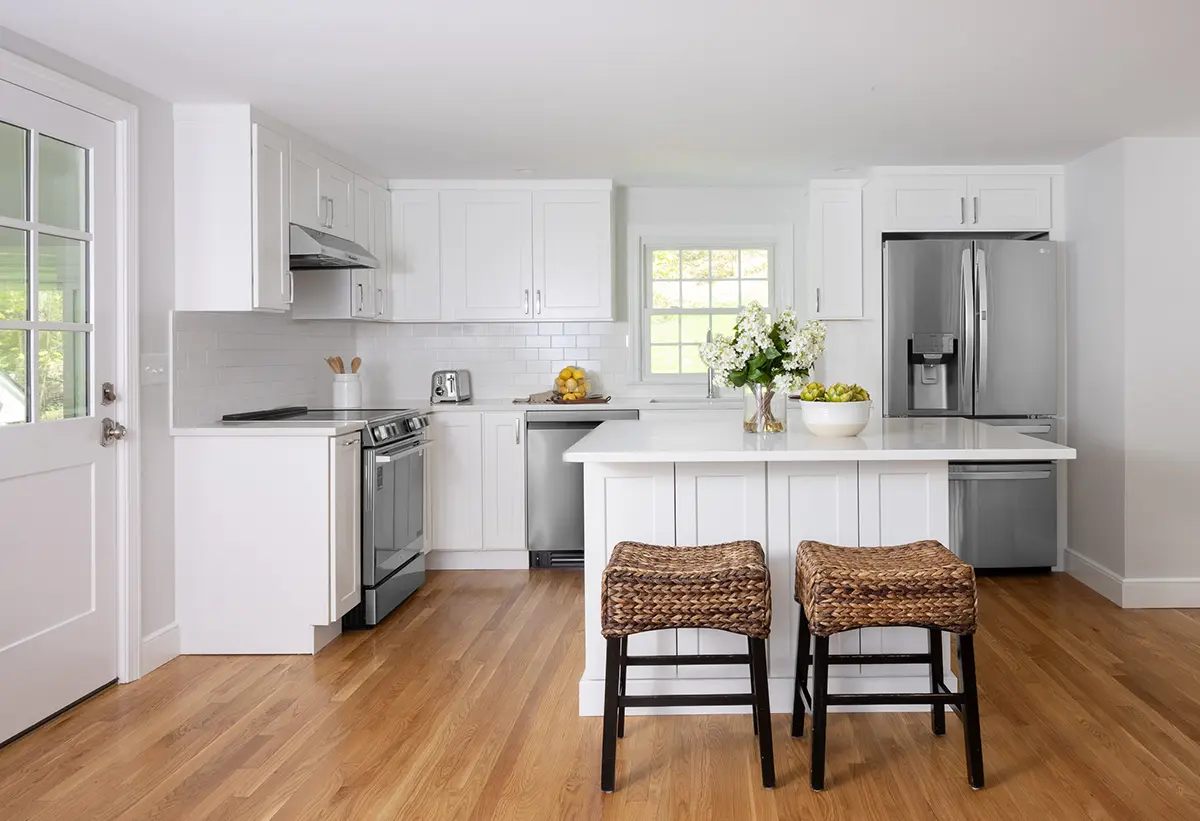
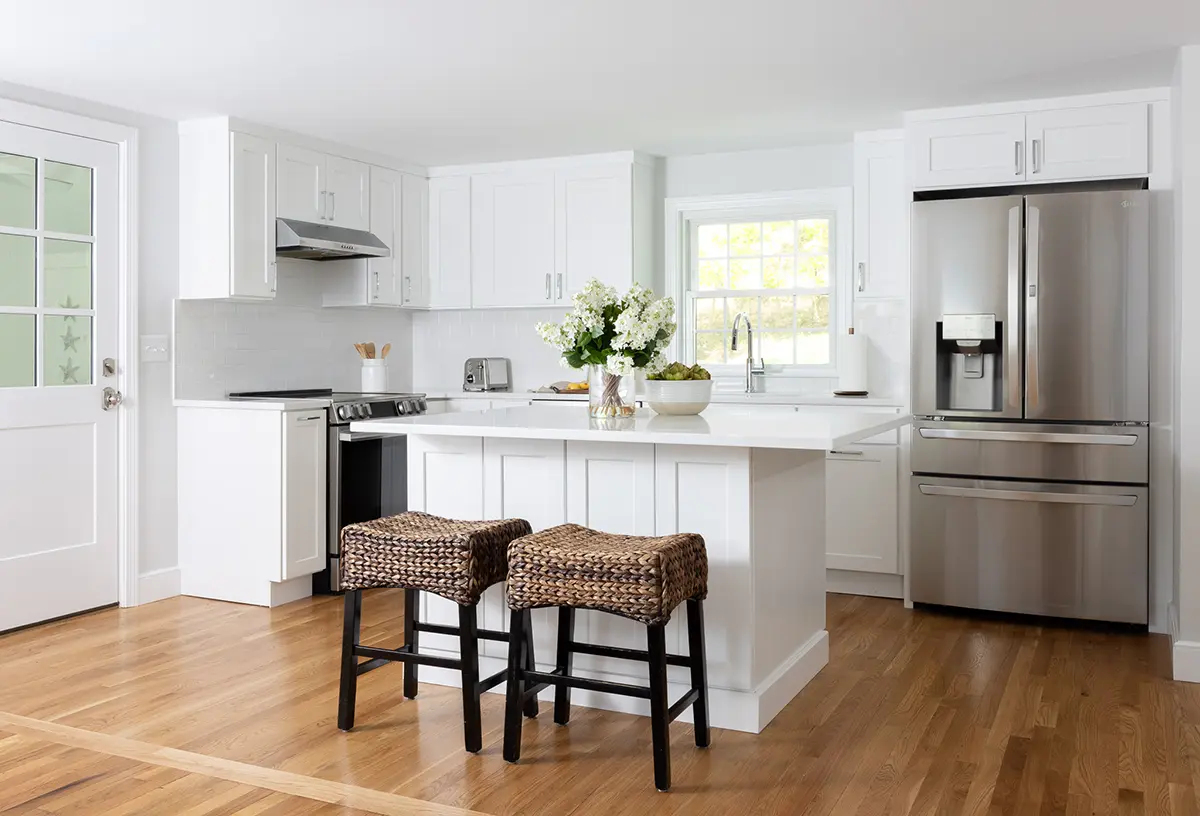
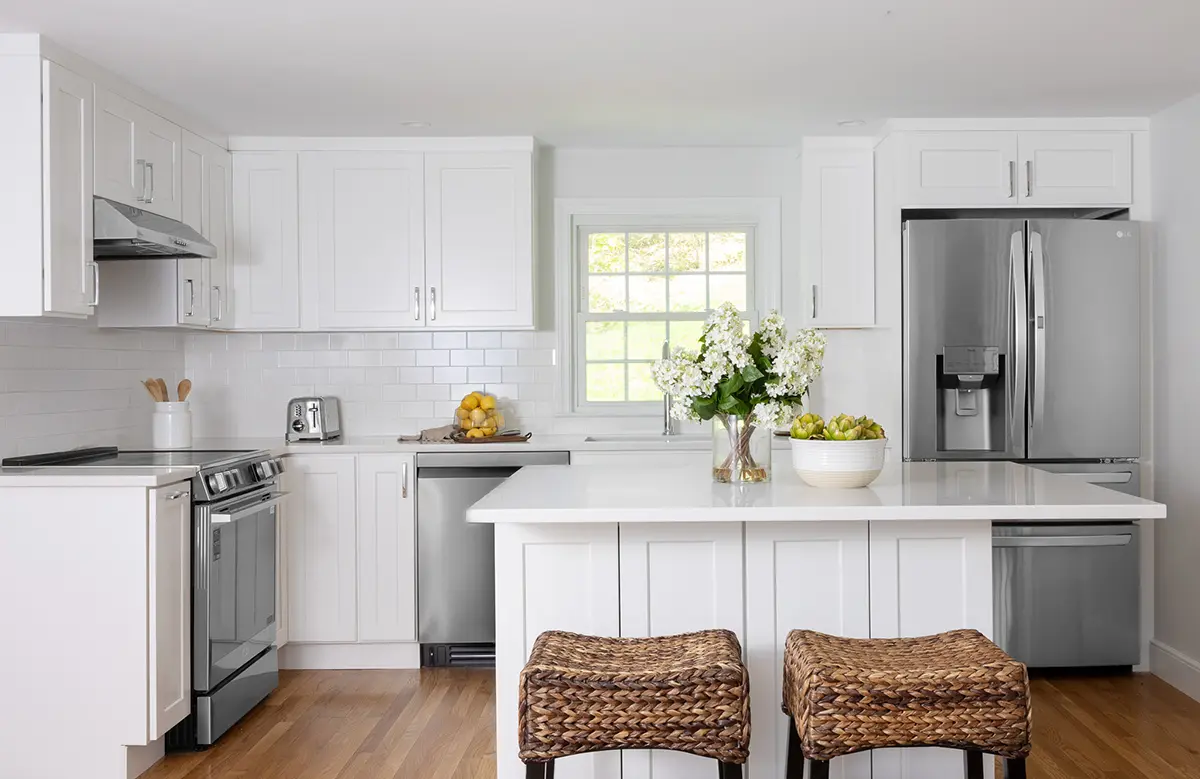
- Open-Concept Island: Installed an expanded kitchen island featuring clean white MSI Calacatta Miraggio Quartz countertops and seating for casual dining.
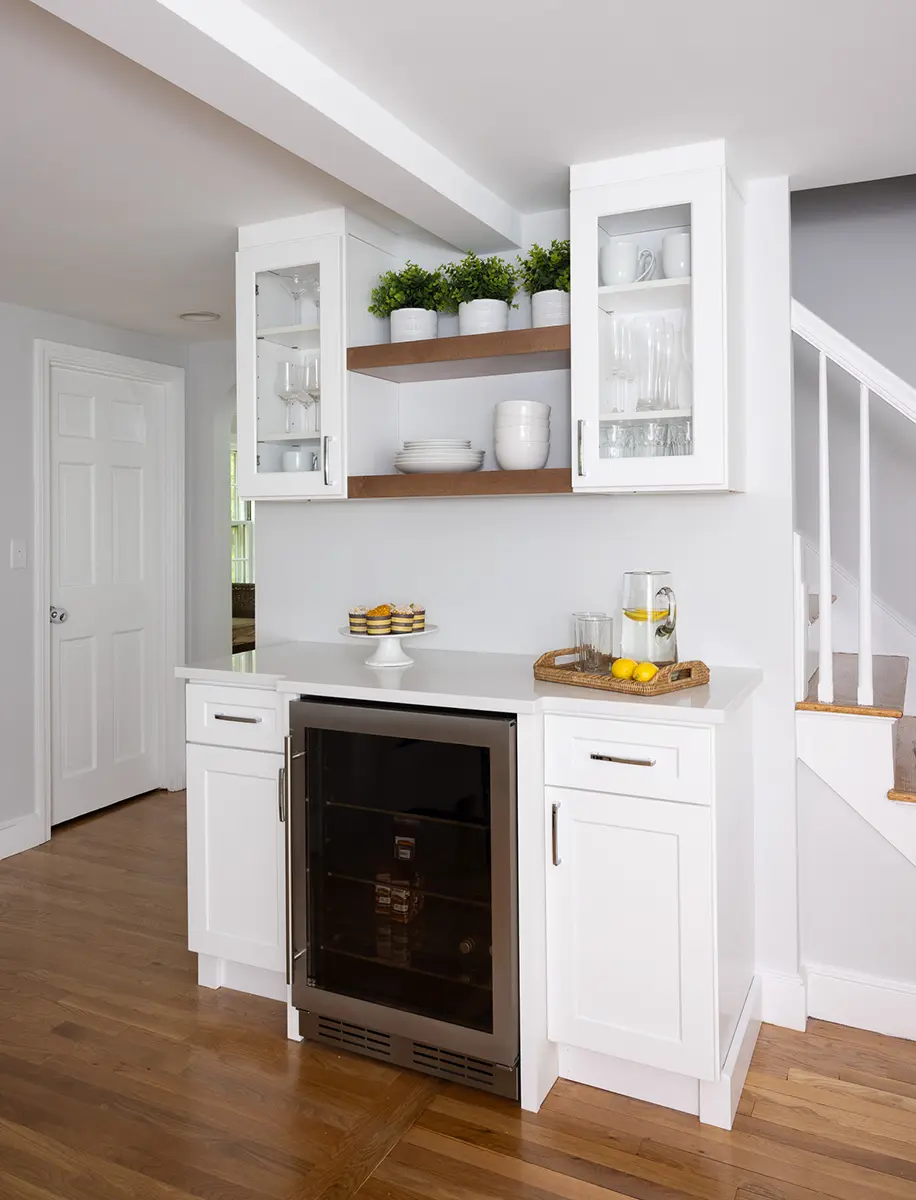
- Custom Dry Bar Area: Removed an existing hallway closet to gain valuable square footage, installing a dedicated dry bar equipped with glass-front display cabinetry, warm wood floating shelves, quartz counters, and a built-in stainless steel beverage refrigerator.
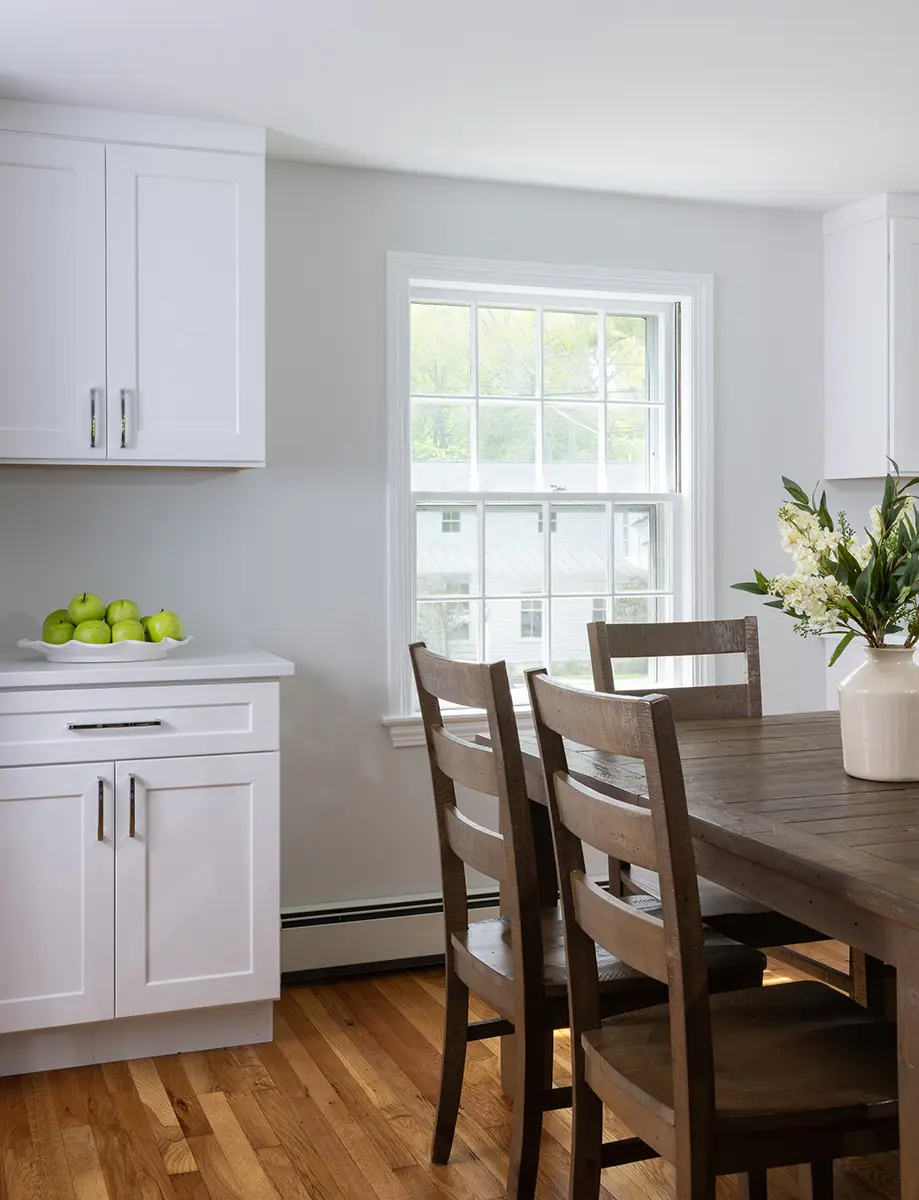
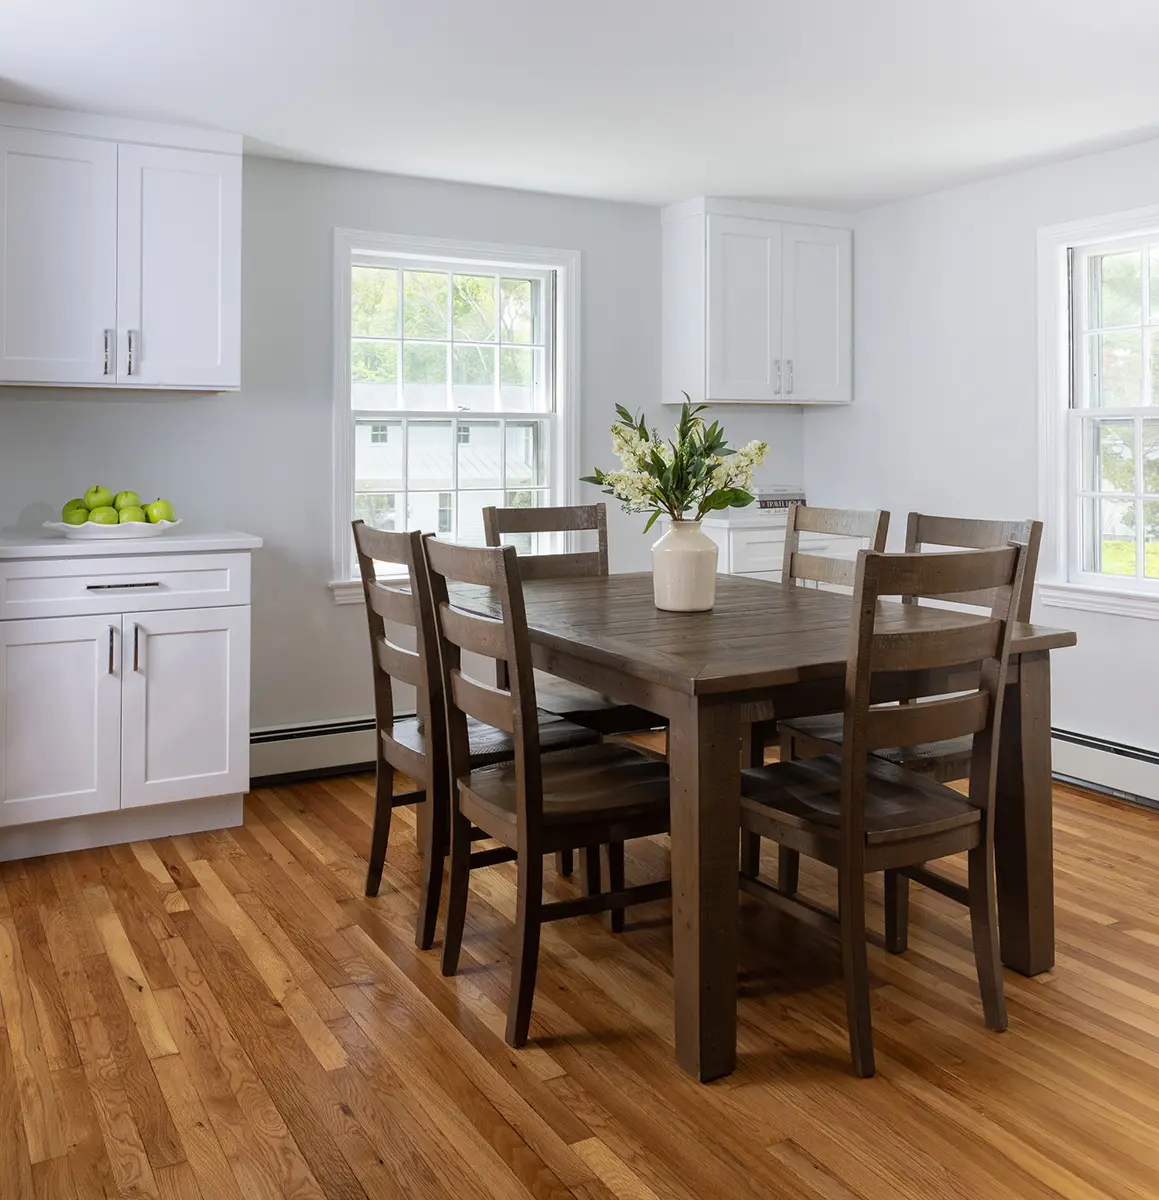
- Dining Room Cabinetry: Added two custom cabinet units in the adjoining dining area to keep host essentials organized and accessible.
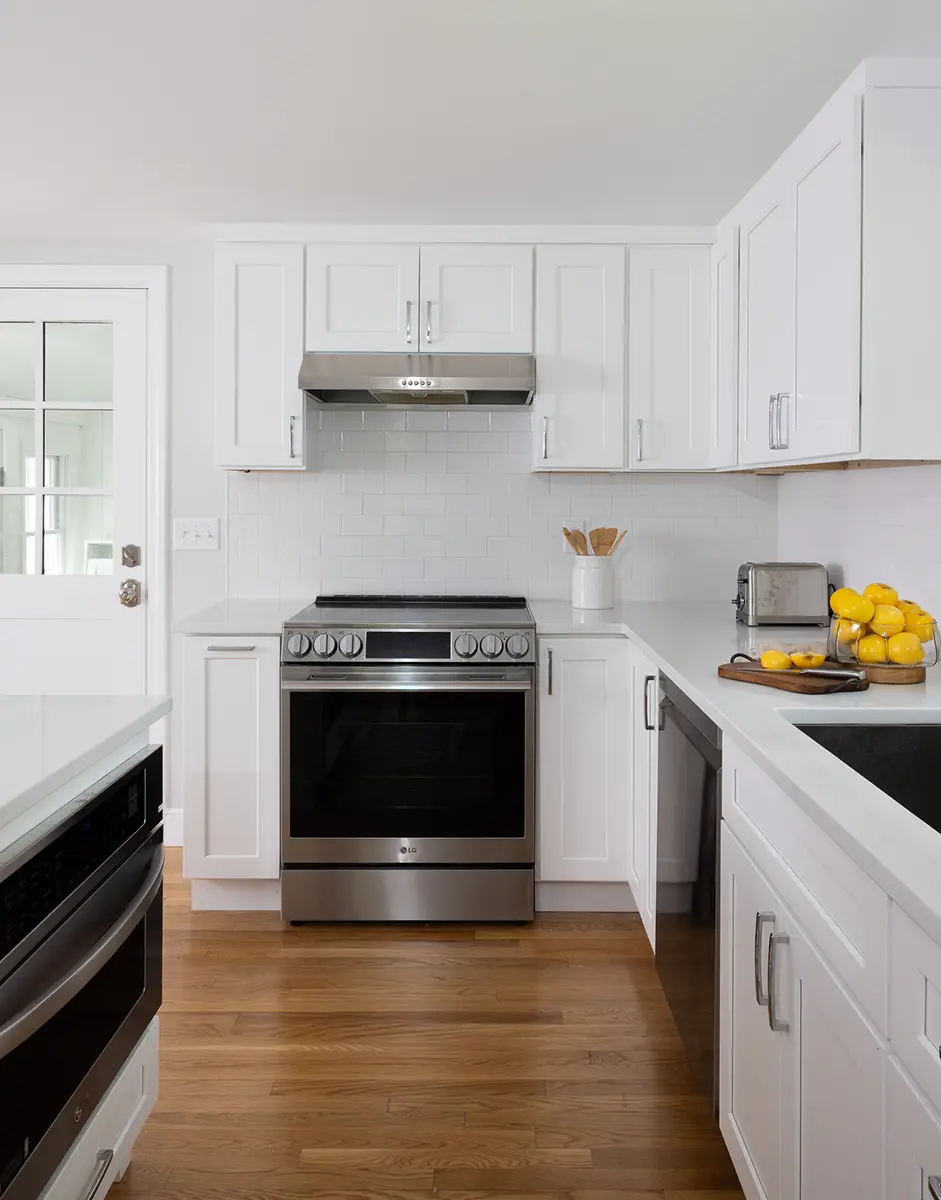
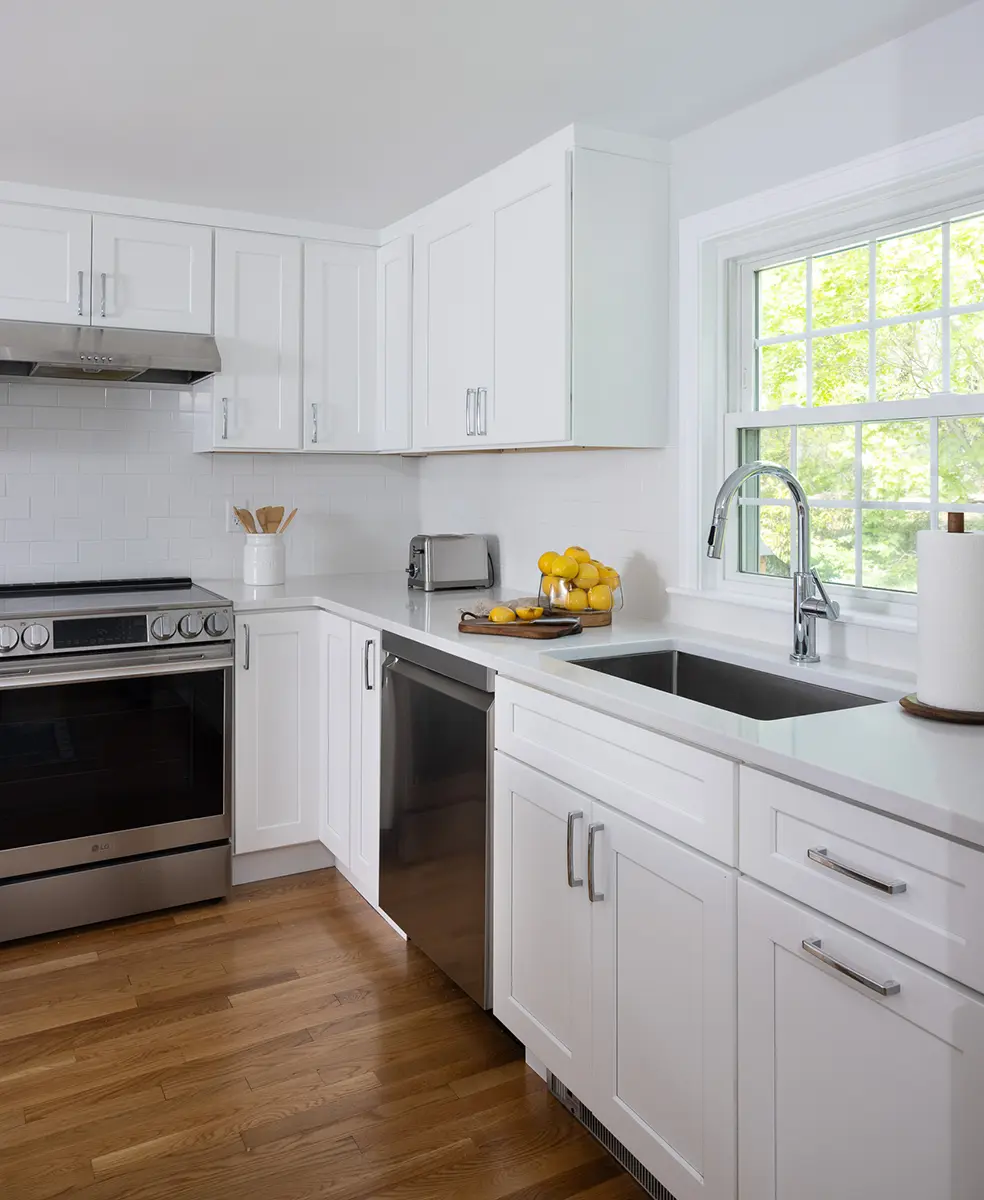
- Classic Finishes: Finished the space with crisp white shaker-style cabinetry, classic white Soho Canvas 3×6 beveled subway tile in Glossy White subway tile backsplash, brushed nickel hardware, a Delta Nicoli Pulldown Faucet in Chrome and warm natural hardwood flooring throughout.
Overcoming Project Challenges
- Phased Architectural Plan: Splitting the project into phases meant redesigning details that originally depended on an exterior addition. The team adapted the interior framing to capture extra square footage within the existing walls.
- Cabinetry Customization: Minor site-specific cabinetry adjustments were addressed collaboratively. Almar worked alongside the homeowners and trade partners to refine fit and finish, ensuring the final result met high standards for both aesthetic appeal and practical storage.
Architectural Partner: HRL Architecture (Hanover, MA)
Photographer: Tara Lee Callow Photography
Contractor: Almar Building & Remodeling
Services Performed
Custom Cabinets, Kitchen Remodel, and Tile Work
You might also like these projects