
Finished Basement Entertainment Lounge & Guitar Room in Hanover, MA
Hanover MA Basements
Project Overview
This unfinished basement was a complete blank slate. The homeowner’s goal was to transform a cold, underutilized concrete space into a high-end, custom entertainment lounge and “man cave” designed for hosting friends, throwing parties, and watching movies with premium audio.
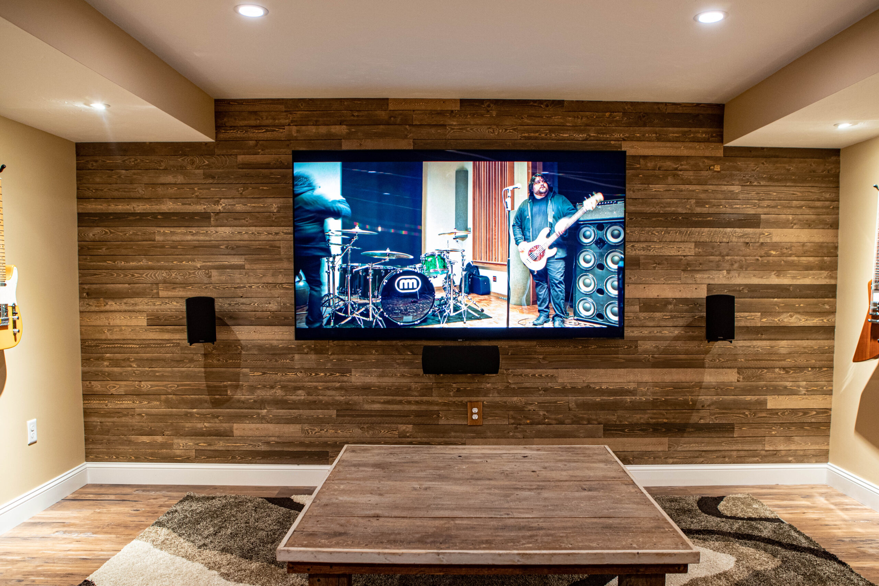
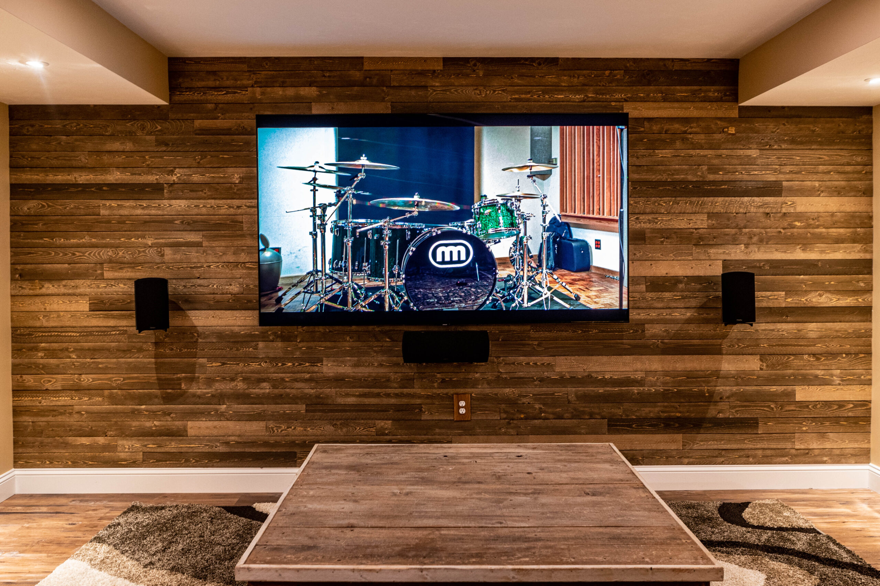
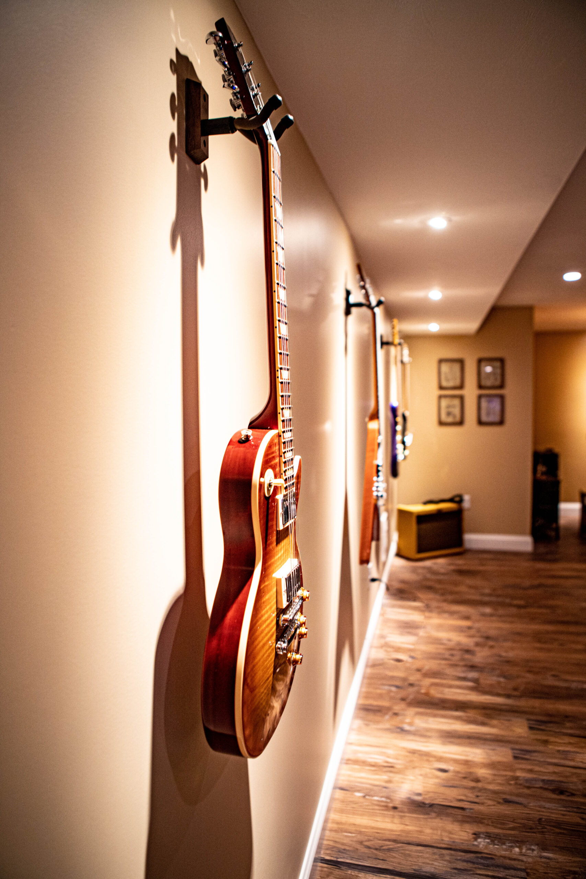
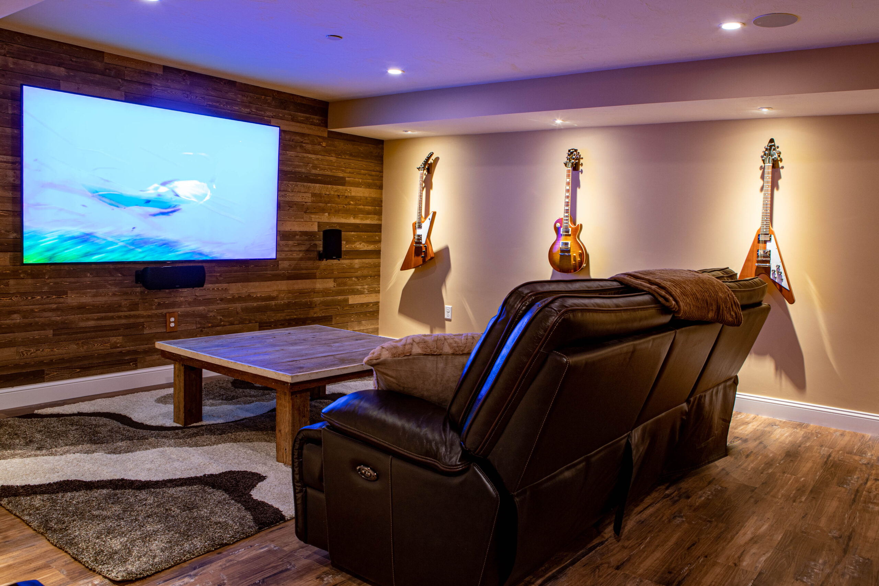
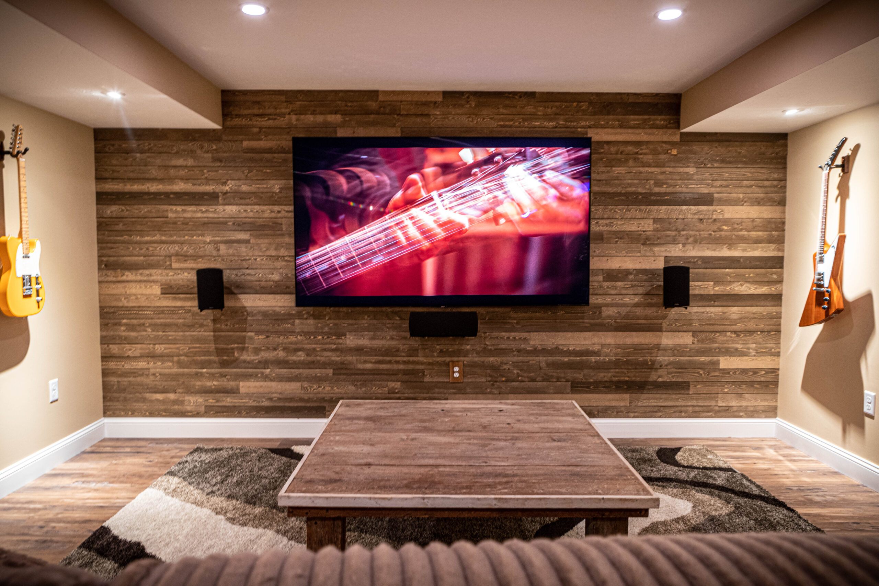
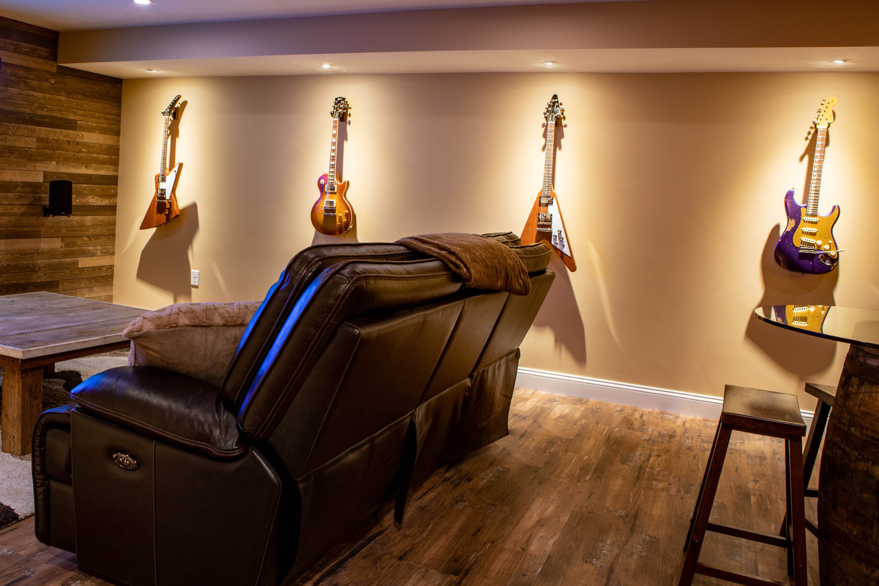
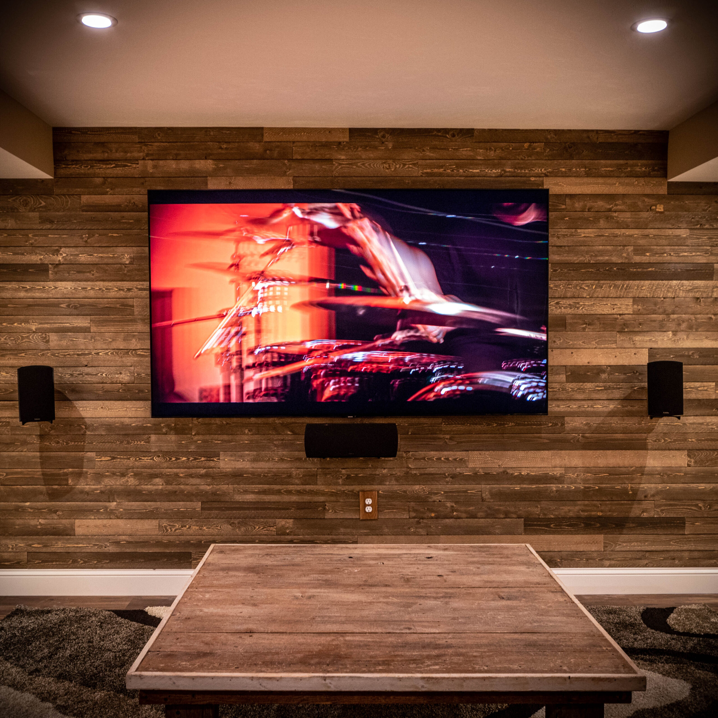
Almar’s team transformed the space with finished walls and flooring, custom carpentry, integrated speaker wiring, a stained wood TV accent wall, and a built-in display area for the homeowner’s guitar collection.
Because Almar handled the planning, framing, electrical coordination, finish carpentry, and material selections as one coordinated remodeling process, the unfinished lower level became a comfortable, polished retreat instead of a basic finished basement.
Quick Project Specs
| Location | Hanover, MA, in the South Shore region |
|---|---|
| Project Type | Unfinished basement transformation and custom entertainment lounge |
| Design & Build Team | Almar Building & Remodeling Co. |
| Audio & Electrical Features | Specialized electrical layout and integrated home theater speaker wiring |
| Key Materials | Custom stained wood accent wall and premium luxury vinyl plank flooring |
| Custom Features | Built-in custom display holder for a college guitar collection |
| Entertainment Zones | Dedicated media viewing area and open layout for a full-sized pool table |
The Homeowner’s Challenge
The original basement consisted of raw concrete walls, exposed overhead joists, and cold subflooring. The homeowner wanted to maximize his home’s footprint by building a dynamic entertainment zone, but basement spaces present unique challenges. It required careful planning to ensure proper moisture management, warm floors underfoot, and strategic lighting control. Furthermore, the space needed advanced wiring infrastructure to support a high-end home theater system and a secure, visually striking way to display a prized personal guitar collection.
Our Design-Build Solution
1. Moisture Management & Premium LVP Flooring
Because basement concrete naturally holds cold and moisture, we prioritized comfort and durability from the ground up. We installed a specialized subfloor vapor barrier system before laying down premium Luxury Vinyl Plank (LVP) flooring. This premium LVP choice delivers the high-end look of hardwood while offering maximum moisture resistance and durability for a high-traffic party and gaming space.
Finished basements need materials that can handle lower-level conditions. Almar prioritized moisture control, comfort, and durability before the finish materials went in.
2. Integrated Audio Wiring & Custom Guitar Displays
To bring the movie theater experience to life, our team updated the lower-level electrical system and ran specialized hidden speaker wiring throughout the framing to support an immersive surround-sound entertainment system. For the design focal point, our finish carpenters constructed a stunning, custom-stained wood accent wall. Integrated directly into this feature wall, we engineered a secure, custom-lit display holder tailored specifically to showcase the homeowner’s college guitar collection.
3. Open Layout for Hosting and Gaming
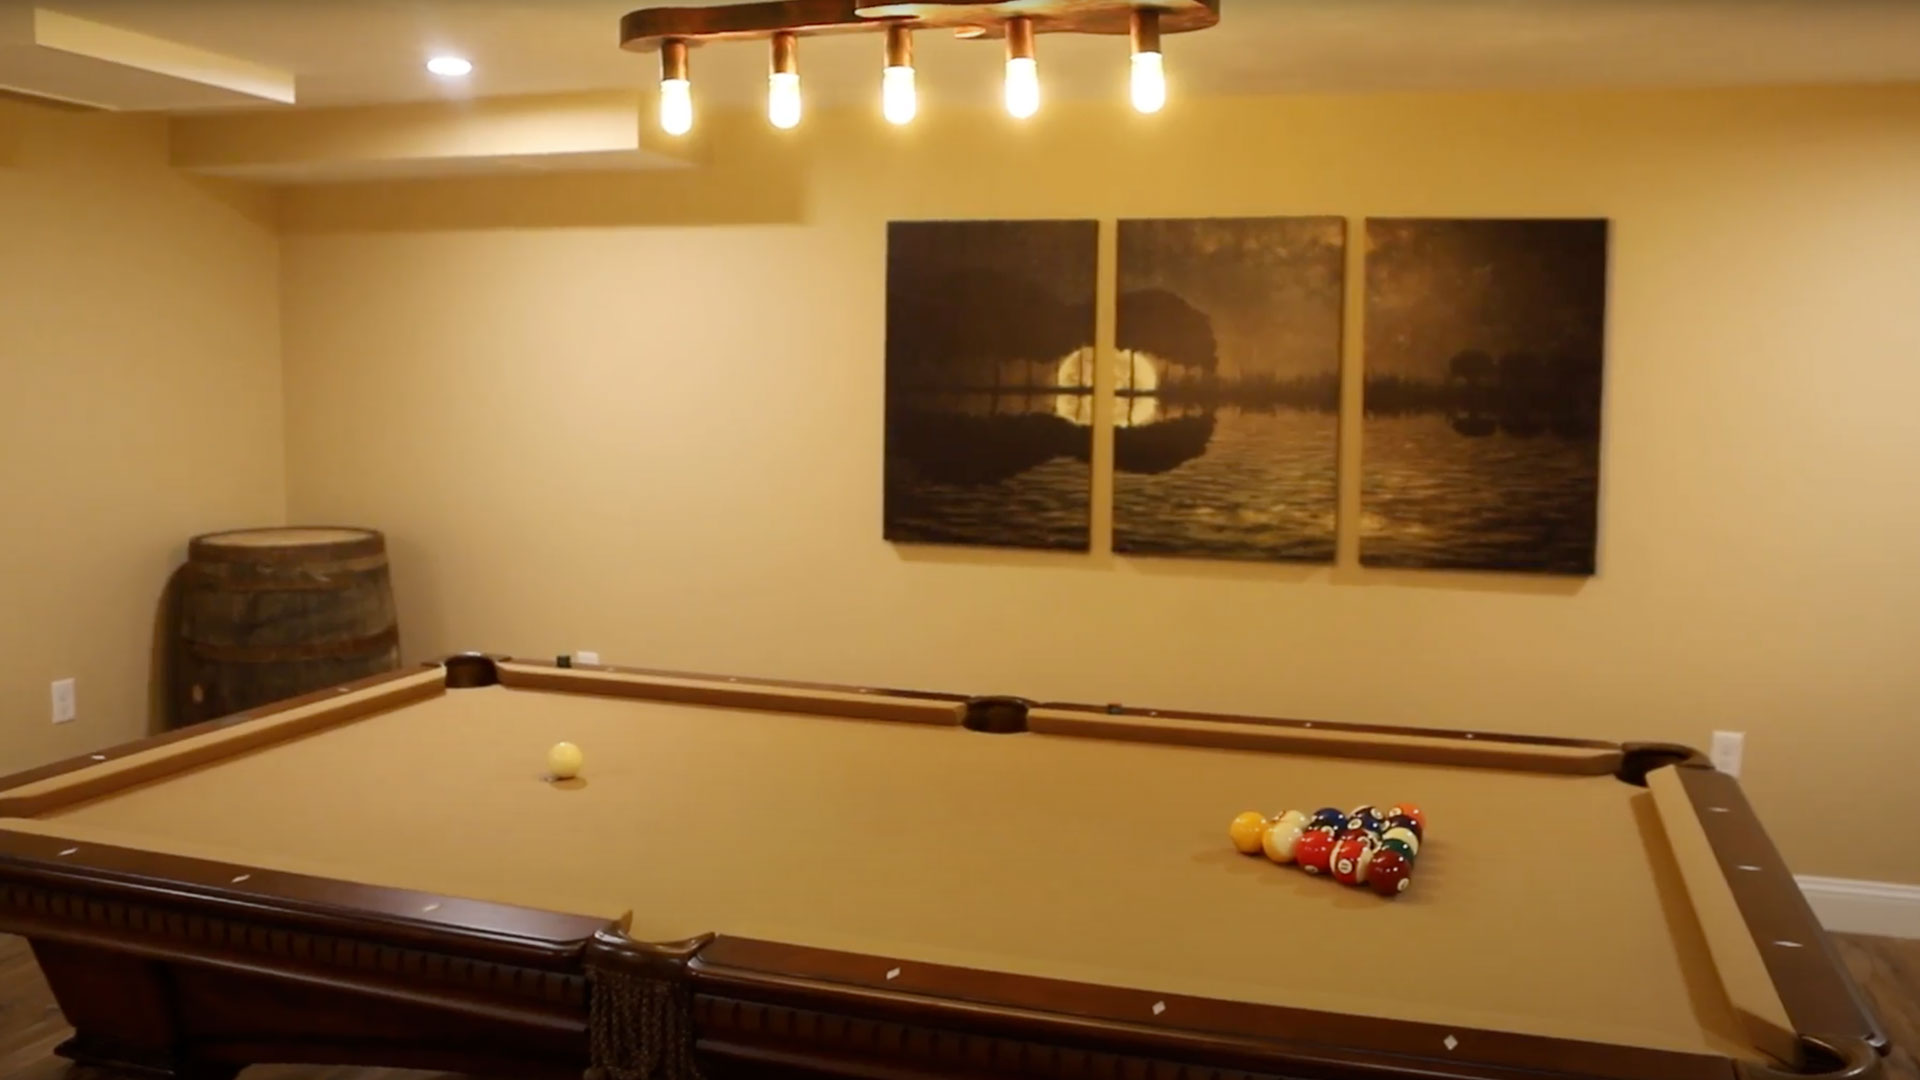
The final floor plan was optimized for natural traffic flow during gatherings. We designed an expansive, open footprint that perfectly accommodates a full-sized billiard table, dedicated viewing lounges, and social zones—ensuring that guests can move comfortably between watching a movie, playing a game of pool, or hanging out by the custom feature wall.
The Result
The finished basement now functions as a comfortable entertainment lounge with defined areas for movie watching, music, conversation, and pool. Custom carpentry and warm finishes give the room a more polished feel, while the electrical and audio planning support the way the homeowner actually wanted to use the space.
Basement Remodeling Quick Tips for MA Homeowners:
- Moisture Control: Always install a specialized subfloor vapor barrier before laying down finished flooring over cold New England concrete.
- Permitting & Zones: Local Hanover, MA building codes require specific egress (exit) pathways and ceiling heights for finished lower levels.
Services Performed
Custom Carpentry, Finished Basement, Finished basement design-build, and Media room planning
You might also like these projects