What Can Impact My Basement Remodeling Budget?
4 Key Factors for South Shore Homeowners
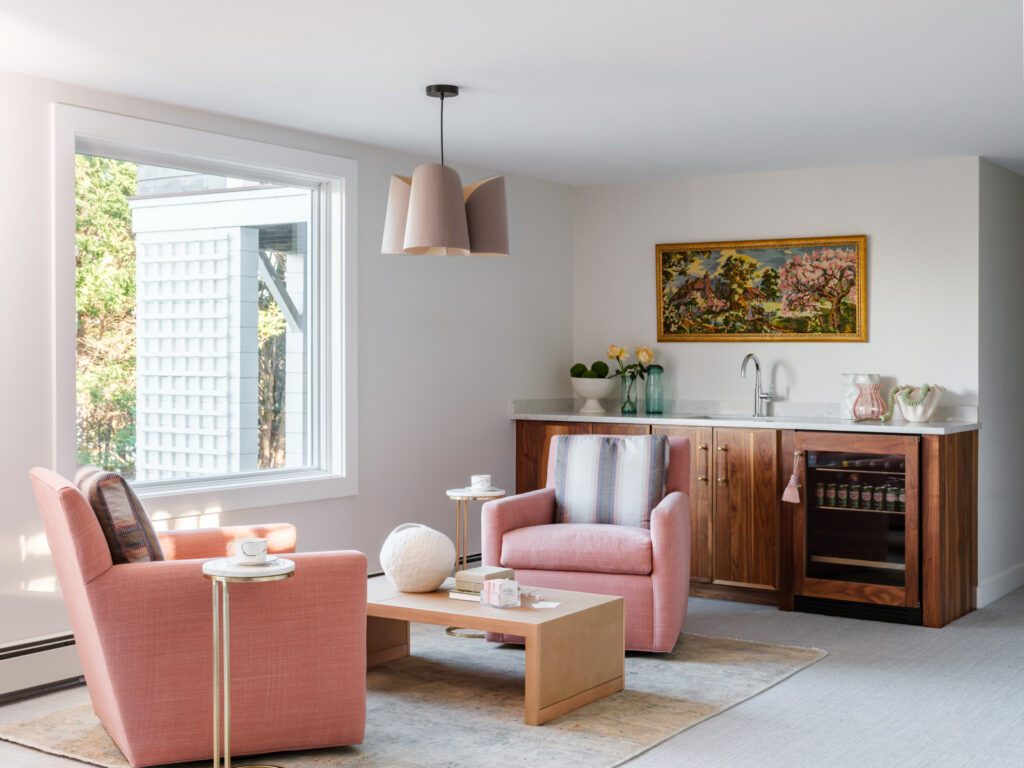
When homeowners on the South Shore consider expanding their living space, the basement is often the first place to look. Our team at Almar thinks it can be a smart plan: you utilize your home’s existing footprint rather than building an addition.
However, no two basements are created equal. While a basic finish provides a blank canvas, a high-end transformation involves technical variables that can shift a budget. To help you plan your renovation, here are the four key factors that we see impacting a basement remodeling budget.
1. Moisture Mitigation & Waterproofing
Before drywall is hung we want to make sure the space is dry. On the South Shore, our coastal climate and high-water table can mean that moisture management is critical.
- Subfloor & Drainage: Basic vapor barriers work for dry spaces, but if your basement has a history of dampness, you may need a sump pump system or a specialized subfloor.
- Thermal & Air Barriers: We often recommend moisture-resistant subfloor systems like Dri-Core. This creates an air barrier between the concrete and your finished flooring, protecting your investment from sweating slabs and mold.
2. Egress Windows
Meeting Safety Codes & Adding Legal Value is important. Do you dream of adding an extra bedroom in the basement for guests or growing children? In Massachusetts, building code requires a legal egress—a window large enough for an emergency exit.
- Structural Cutting: Installing an egress window is a structural task. It can require excavating the exterior ground, cutting into the concrete foundation, and installing a reinforced window well.
- Resale Value: While this adds to the initial budget, it allows you to legally market your home as having an additional bedroom, which significantly boosts your home’s appraisal value.
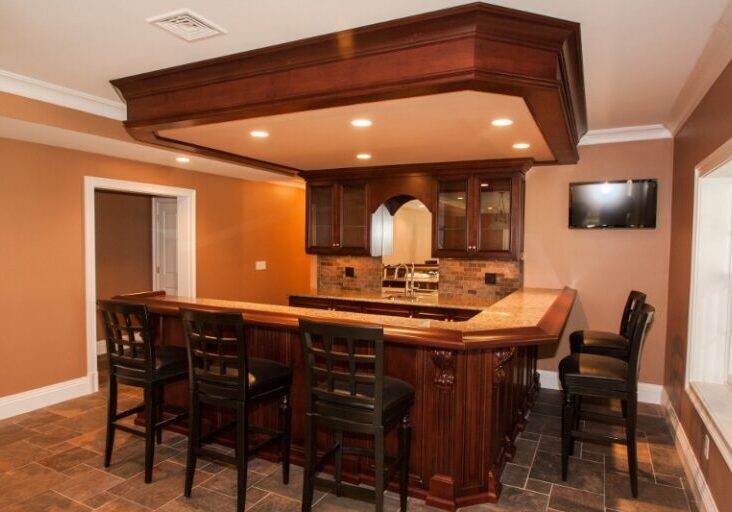
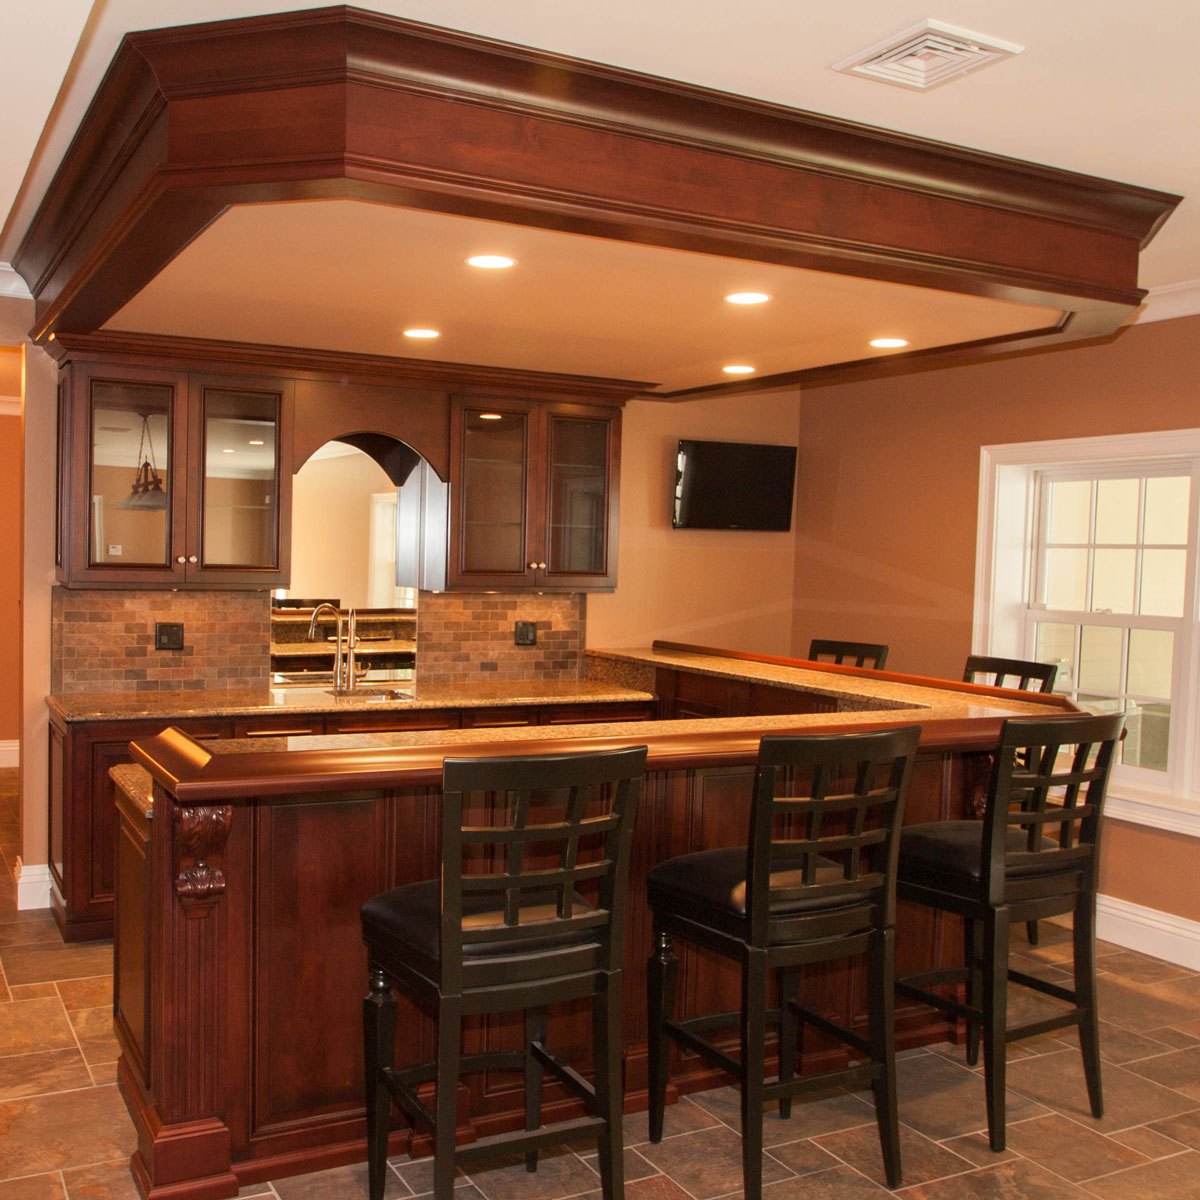
3. Adding Baths and Wet Bars
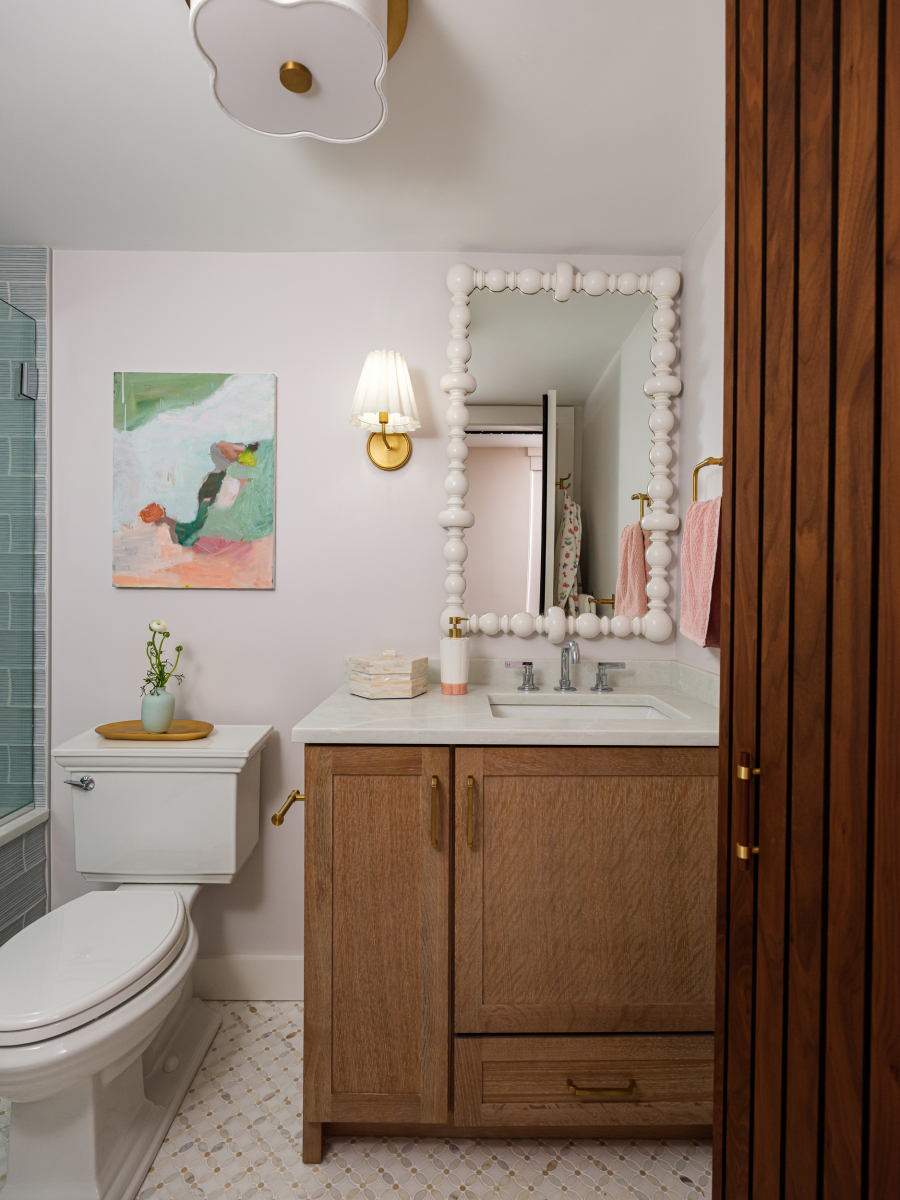
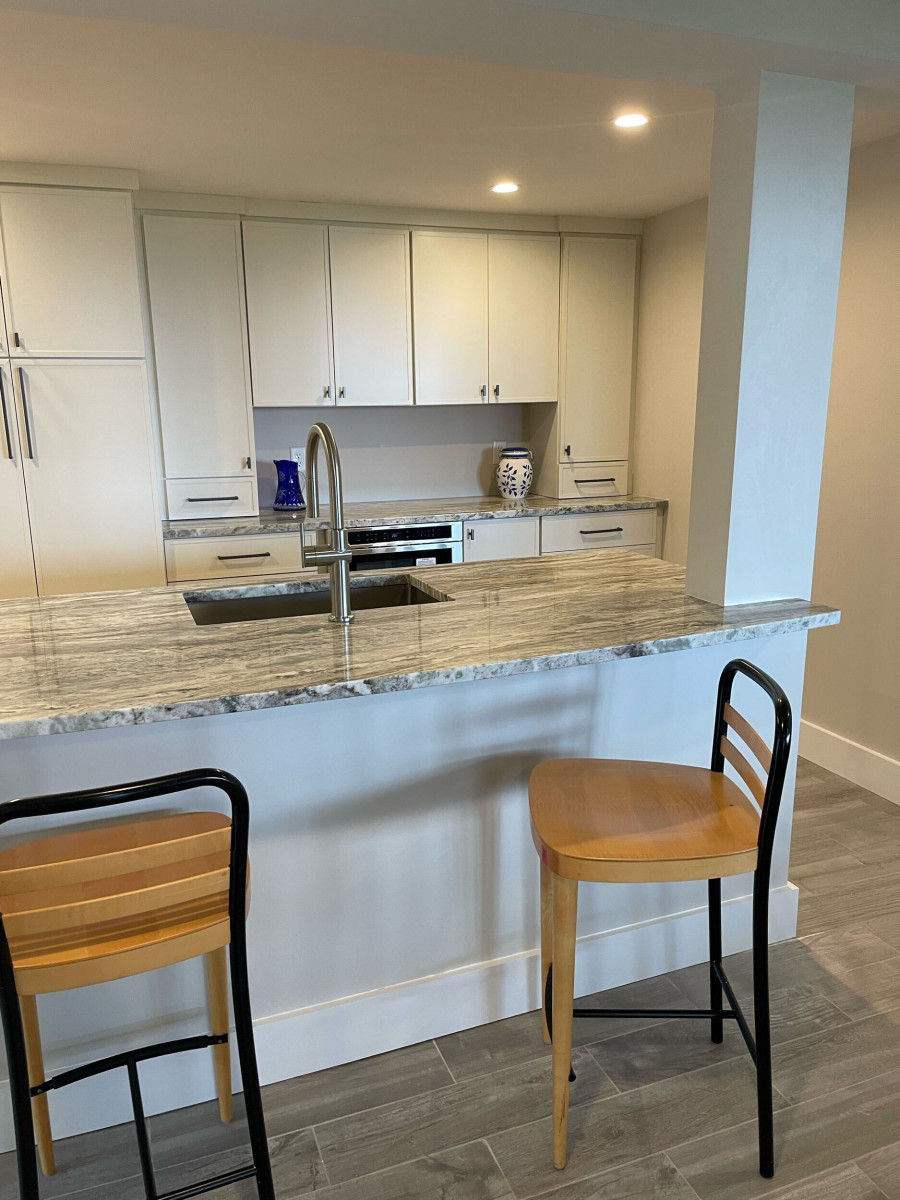
Adding a bathroom is usually a top request from homeowners, but it is also a major budget driver due to the invisible work required beneath the floor.
- Concrete Trenching: If your new bathroom is located near the existing main sewer stack, plumbing costs remain low. If lines must move across the basement, contractors must cut into the concrete slab.
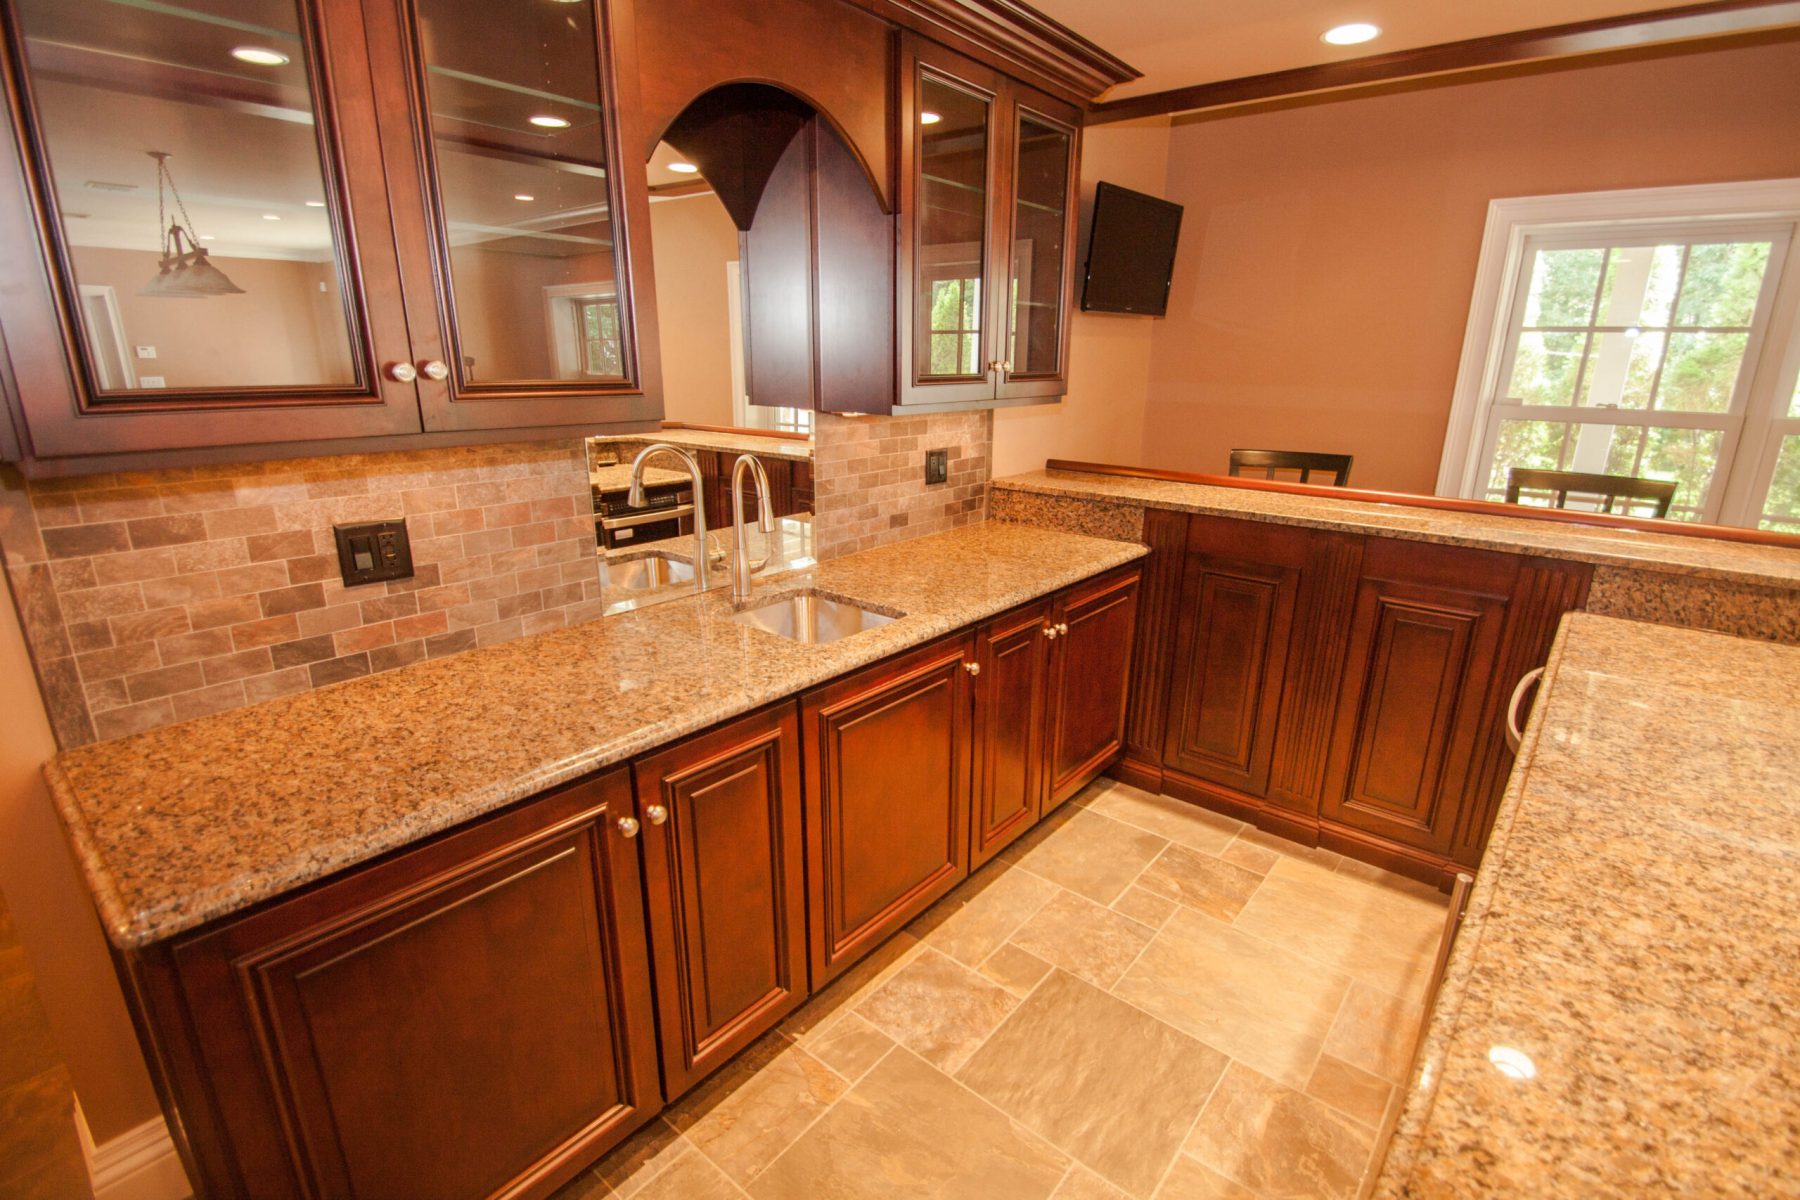
- Up-Flush Alternatives: For areas where gravity drainage isn’t an option, Almar utilizes up-flush pump systems like Saniflo. This adds a full or half-bath without the expense and mess of concrete demolition.
4. Ceiling Height & Mechanical Rerouting
To be considered a legal, habitable living space in Massachusetts, a finished basement must have a minimum ceiling height of ~7 feet.
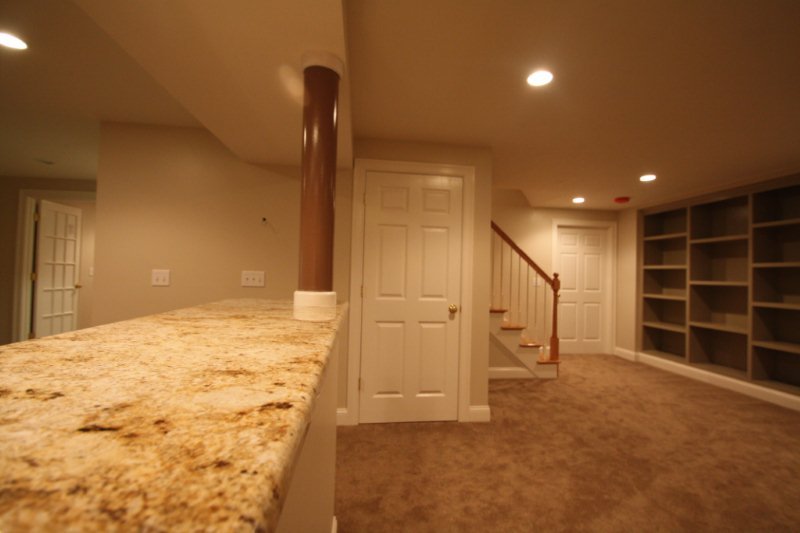
- Low-Hanging Obstructions: Most unfinished basements have HVAC ductwork, gas lines, or water pipes hanging below the joists.
- Soffits vs. Rerouting: Homeowners have two choices: build soffits (boxed-in sections) around the pipes as a cost-effective solution, or have licensed trades reroute the mechanicals directly into the joists for a flat, high ceiling.
At-a-Glance: Feature vs. Budget Impact
| Factor | Main Cost Driver | Benefit to You |
| Waterproofing | Sump pumps & moisture-resistant subfloors | Prevents mold; protects flooring investment. |
| Egress Window | Excavation & foundation cutting | Required for legal bedrooms; adds appraisal value. |
| Plumbing | Pipe rerouting or up-flush pumps | Increases home functionality and convenience. |
| Mechanicals | Rerouting HVAC/ductwork into joists | Maximizes ceiling height for a non-basement feel. |
So, What Drives Basement Remodeling Costs?
- Moisture Mitigation: Sump pumps, drainage, and specialized subflooring to prevent mold.
- Egress Windows: Structural foundation cutting required by code for legal basement bedrooms.
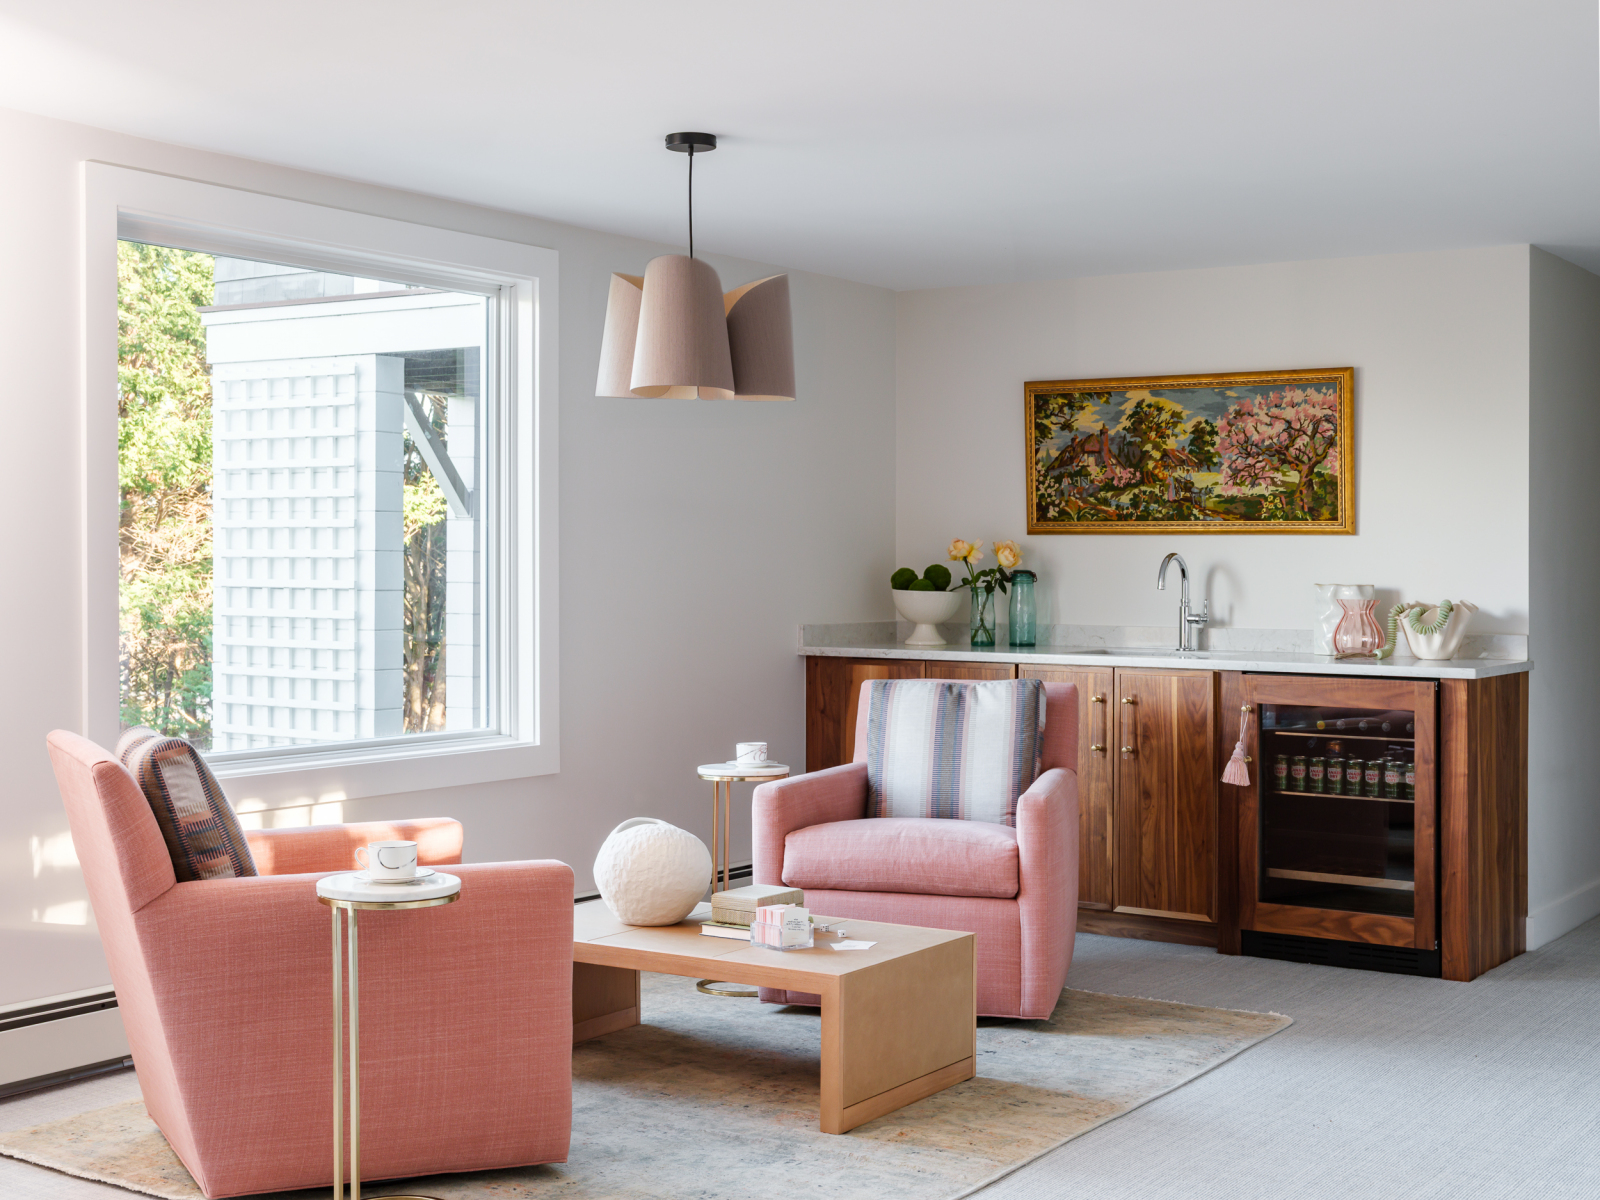
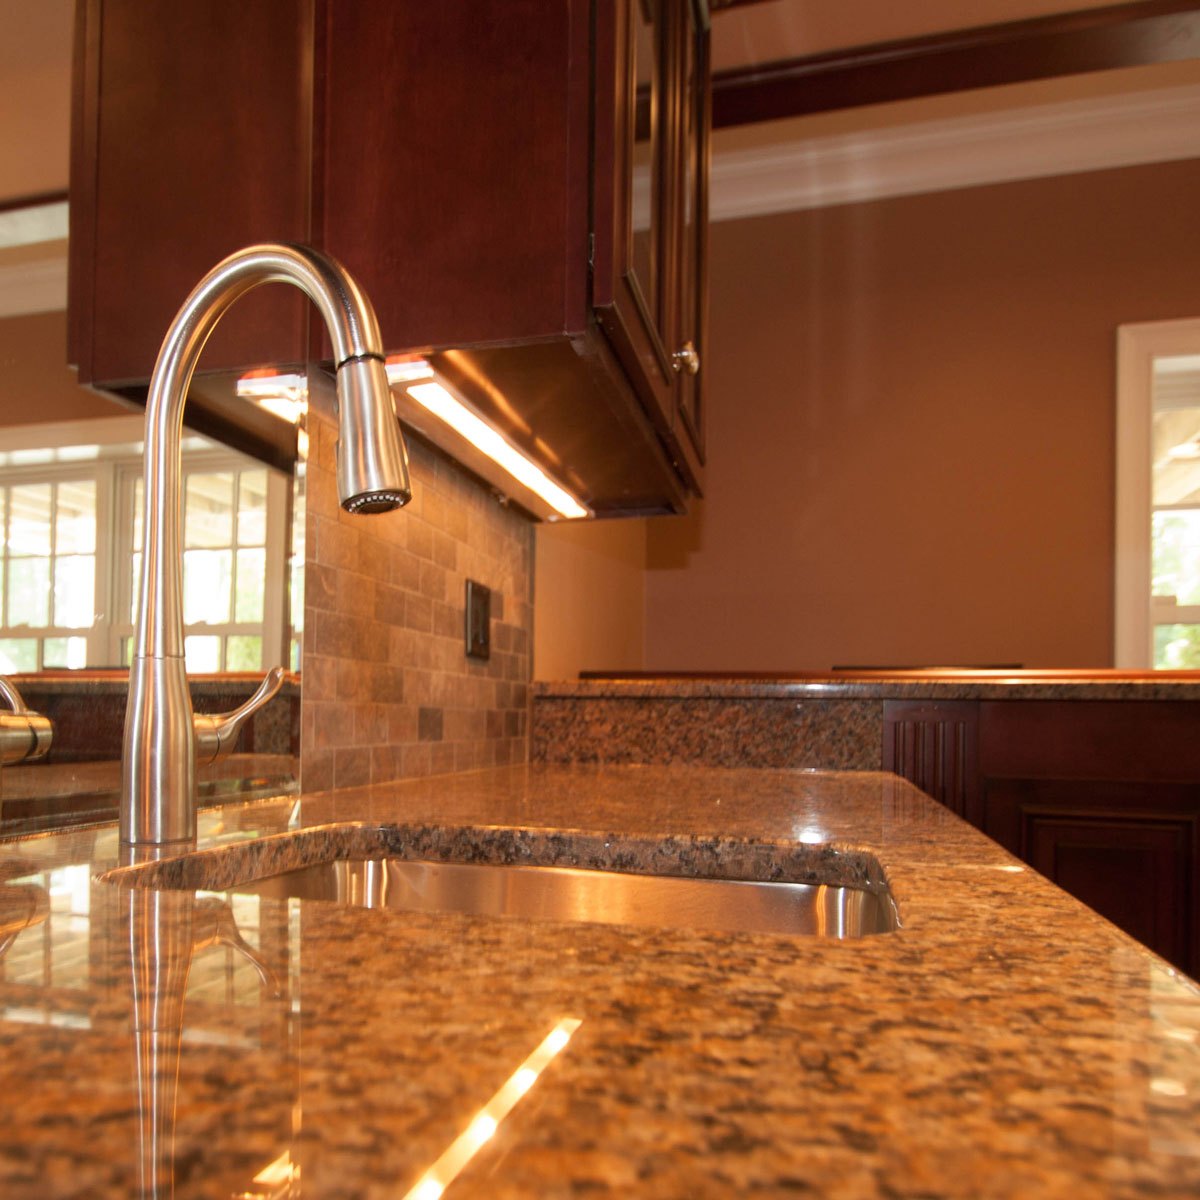
- Plumbing Integration: Cutting concrete vs. installing up-flush pump systems for baths and wet bars.
- Ceiling & Mechanicals: Framing soffits vs. rerouting HVAC and plumbing into ceiling joists.



Start Your Basement Transformation with Almar
Understanding these key factors can help you make informed decisions that align you’re your long-term goals and family lifestyle. At Almar, we’ve spent over 65 years helping South Shore families navigate these technical challenges to create beautiful, compliant, and high-value living spaces.
Ready to see what’s possible in your basement? Contact Almar today to schedule your initial consultation.