
Hanover Masterpiece
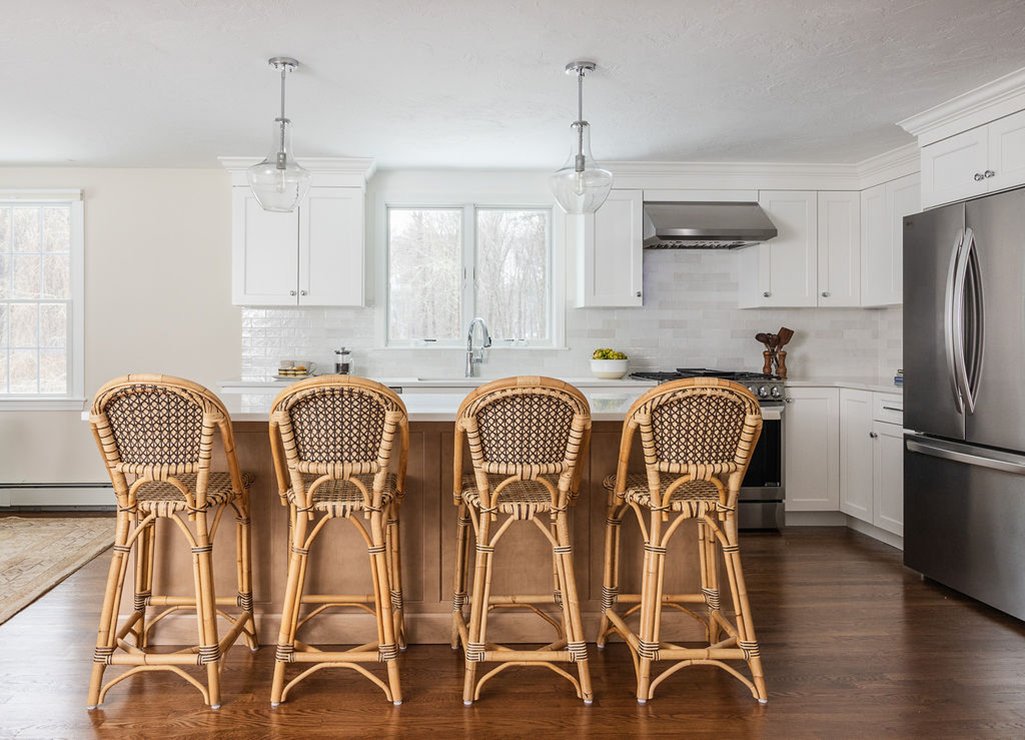
Turning a Kitchen Crisis into a Hanover Masterpiece When a past client in Hanover called us, it wasn’t for a planned remodel. “Surprise!” A refrigerator water line had failed, leaking for hours and causing significant damage across the first floor and into the finished basement. However, the homeowners decided to take this unexpected challenge and…
Read MoreModern Coastal Retreat
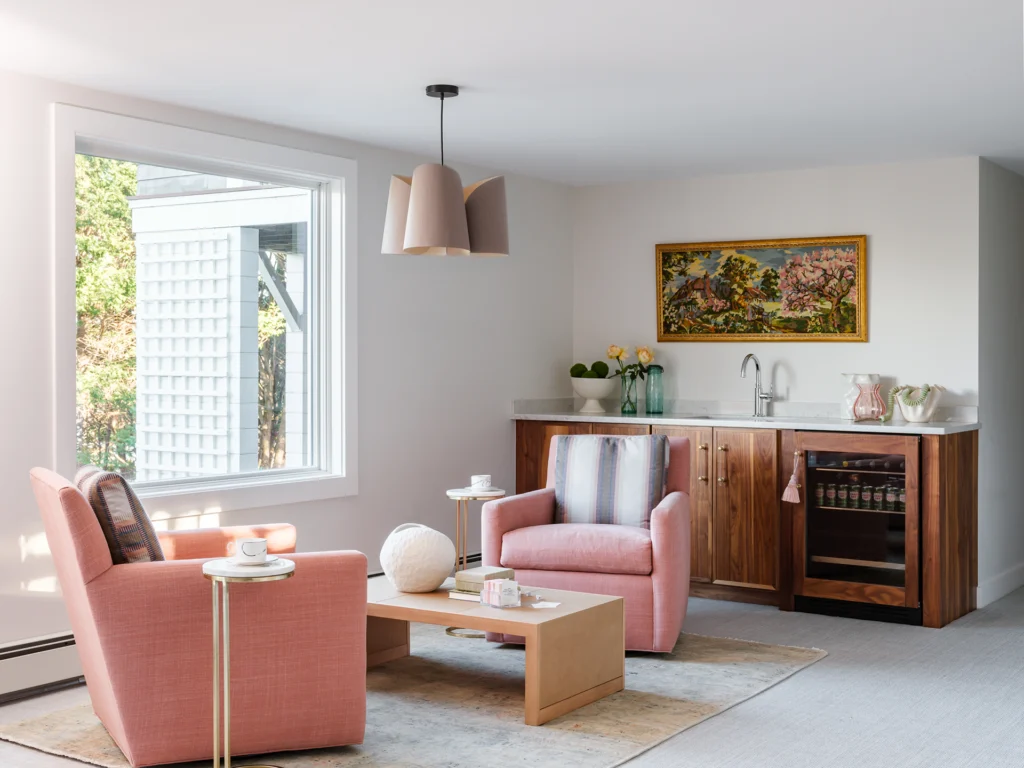
As Seen In: A Modern Coastal Retreat in Hingham We are thrilled to share that one of Almar’s recent transformations has been featured in the Spring 2026 Edition of South Shore Home Life and Style Magazine. This project represents the pinnacle of what a walk-out basement can become when thoughtful design meets expert craftsmanship. Located…
Read MoreClassic Colonial In-Law Transformation

This featured project highlights a thoughtful and seamless in-law addition designed to provide the homeowners with comfortable, updated one-floor living without sacrificing the classic charm of their Plymouth Colonial. The goal for the homeowners was twofold: create a spacious new “Great Room” for gathering and relaxation, while strategically converting the existing first-floor living room and…
Read More1840s Farmhouse Refresh
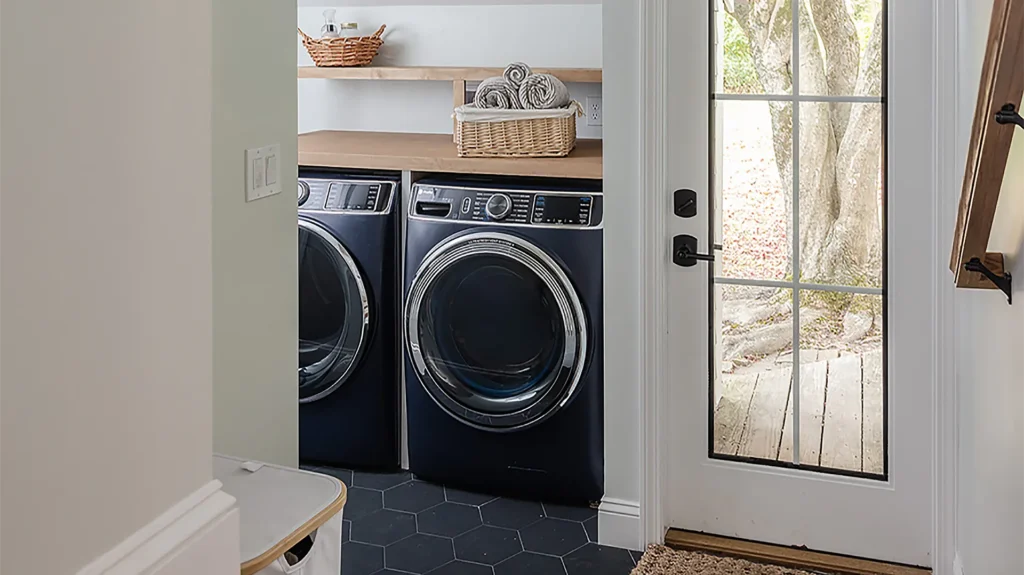
Preserving the character of a historic home while demanding modern functionality is a delicate balance. For these homeowners in Hanover, MA, their 1840s home had a laundry and entry area that lacked the organization and amenities needed for a busy modern lifestyle. The Almar team came in to completely reimagine the footprint, turning a cramped…
Read MoreDuxbury Beach First-Floor Remodel
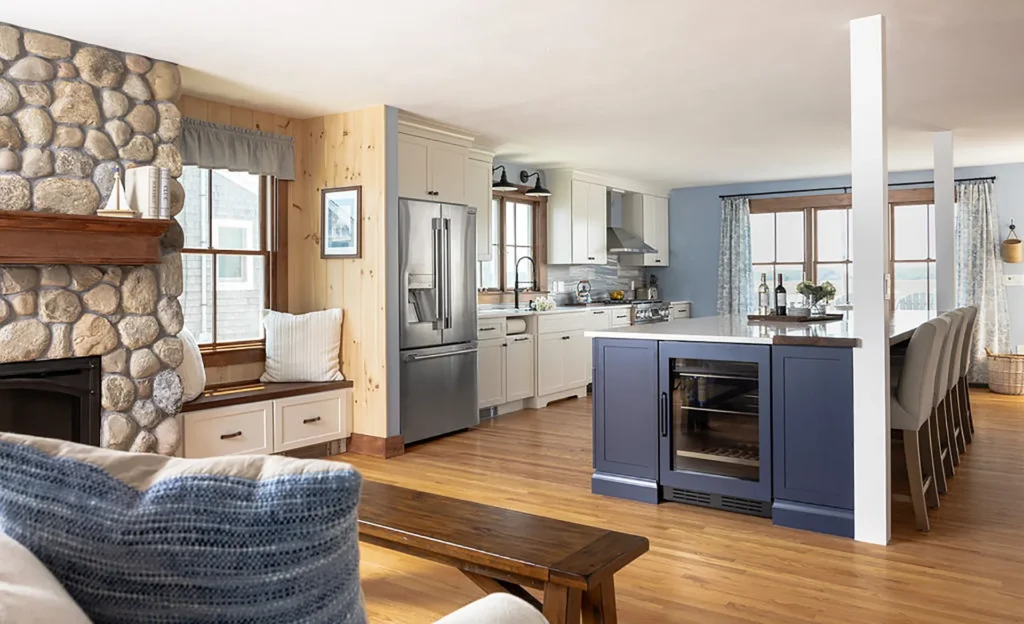
The Almar team is very proud of this stunning first-floor remodel on Duxbury Beach. Transforming the space into an entertainer’s dream. To accommodate their large family and numerous friends, the homeowners envisioned a more open and functional layout, ideal for hosting gatherings and maximizing their stunning waterfront views. One of the primary goals was to…
Read MorePartridge Way
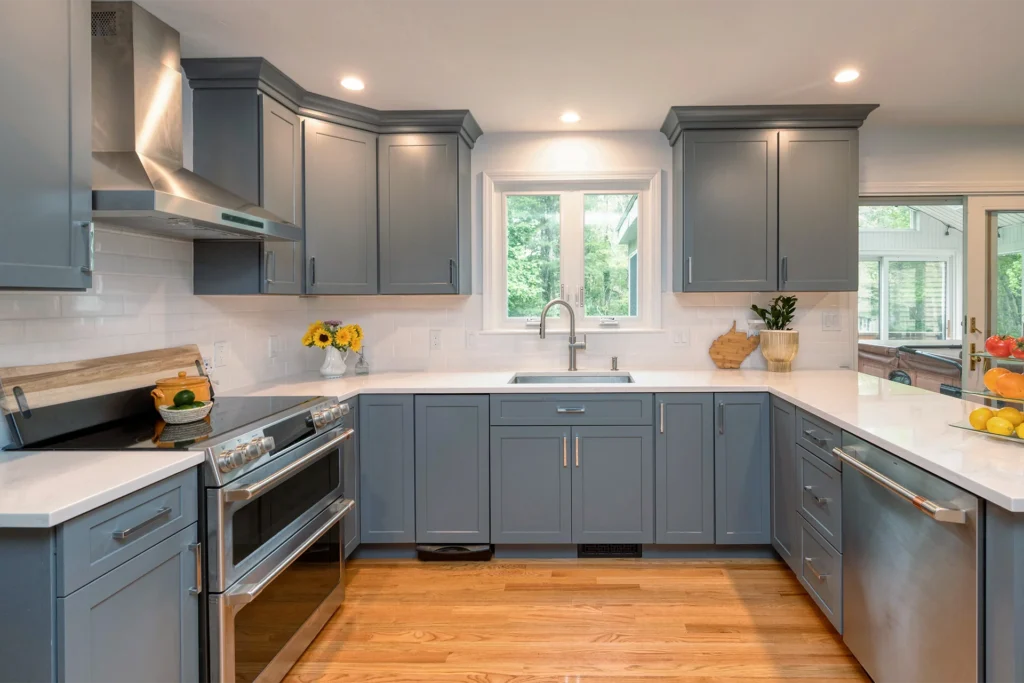
Kitchen Transformation – A Breath of Fresh Air Step inside this stunning kitchen remodel in Hanson, where a dated 1989 layout has been completely reimagined into a bright, open, and highly functional space perfect for modern homeowners. The homeowners were ready to say goodbye to the past and embrace a design that fostered better flow…
Read MoreDesign-Build Whole-Home Transformation and Addition in Milton, MA
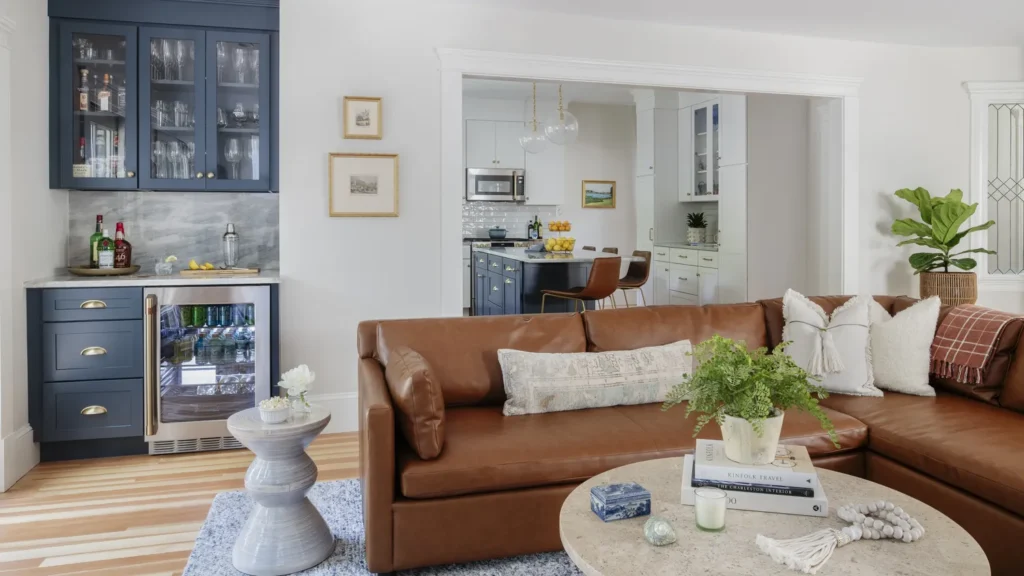
Project Overview This Milton home received a complete, multi-level structural addition transformation executed seamlessly by the Almar Building & Remodeling team in collaboration with Beth Bourque Design. From reconfiguring the high-traffic first-floor footprint to modernizing the second-floor baths, this project showcases the power of a unified design-build approach to home remodeling on the South Shore.…
Read MoreAccessible Bathroom Oasis
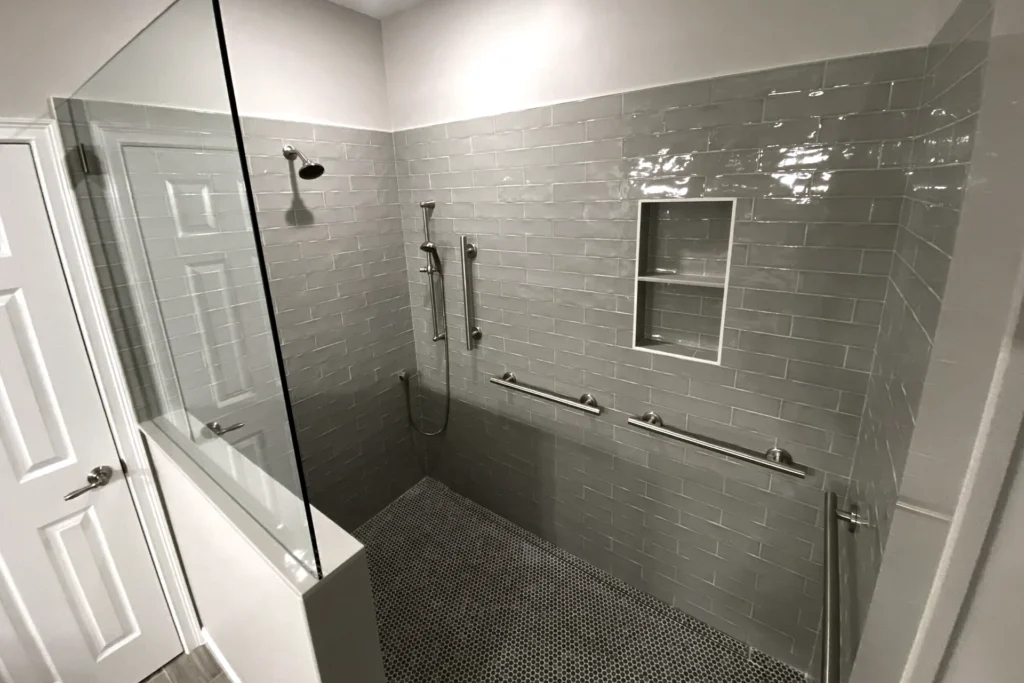
This Hanson, MA, homeowner dreamt of a safer, more accessible bathroom. Her existing bathtub posed a challenge for her limited mobility, and a complete bathroom renovation wasn’t in the cards. Our team transformed her bathroom by converting the tub into a curbless walk-in shower, all while preserving the existing layout and minimizing disruption. Key Bathroom…
Read MoreWhole House Remodel
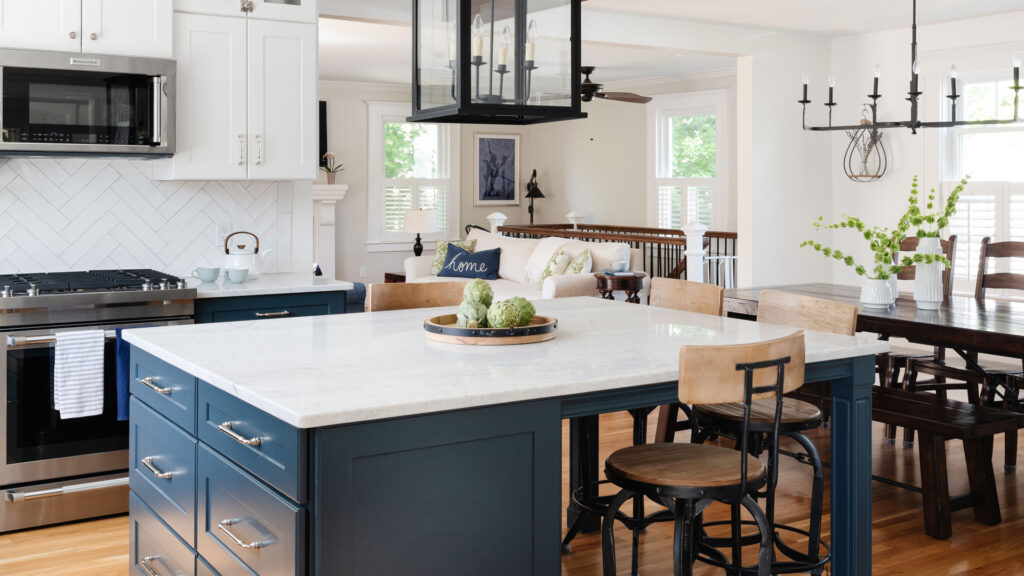
This whole house remodel project included a new kitchen, family room, dining, second-floor bathroom, and finished basement. Unfortunately, after working with the homeowner and completing the project, they experienced a house fire. However, working with Petrocelli Public Insurance Adjusters, we were able to restore the house to the pristine condition it was prior to the…
Read MoreAccessible Bathroom & Deck
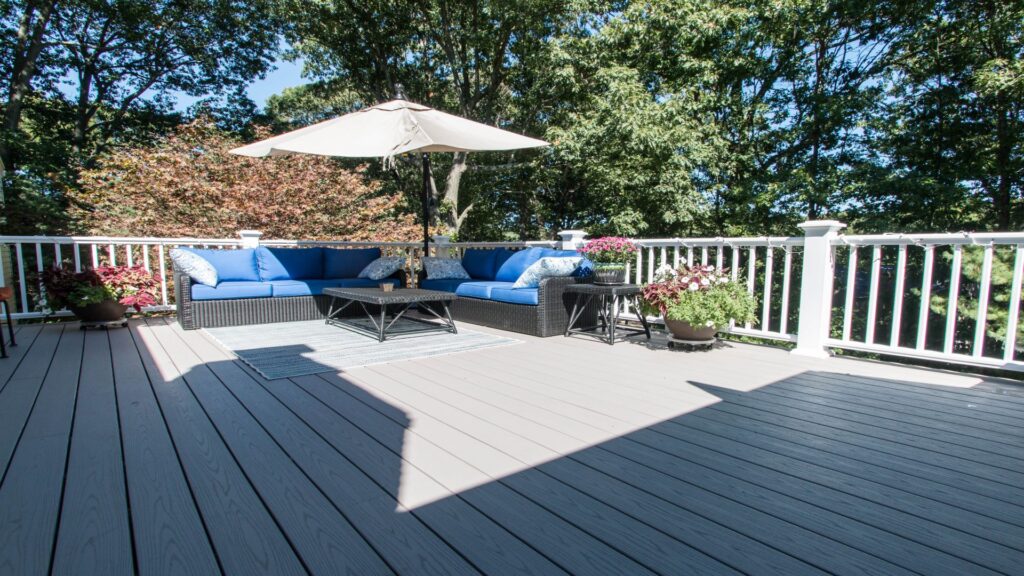
Some projects come to you, and you really come to love the family. For our team, this was a project for love. Duchenne Muscular Dystrophy created the need for our team to help this family. As the son aged, these parents needed more space and access for their son in the bathroom and other areas…
Read MoreKitchen & Bathroom Remodel
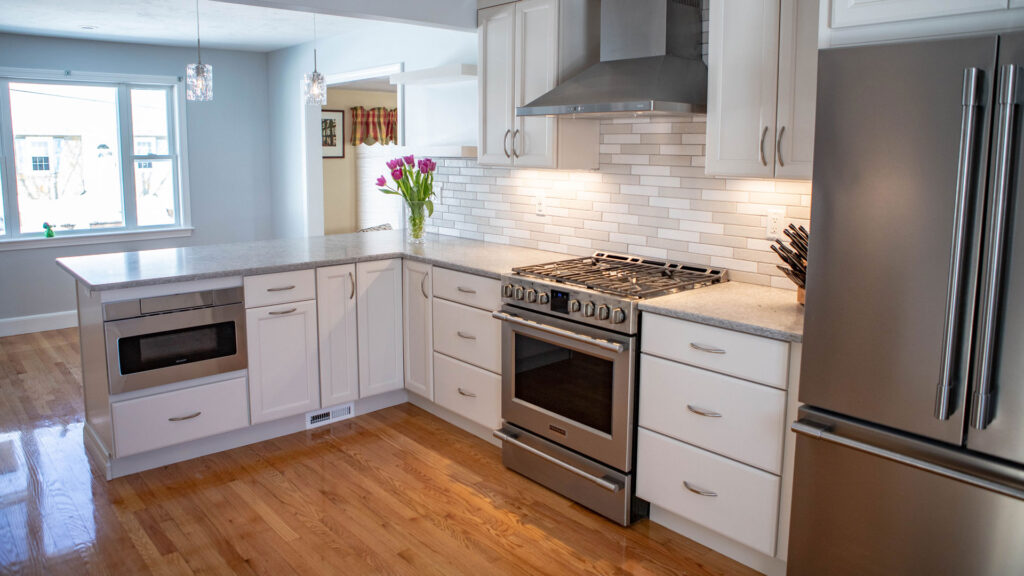
After living in their home for many years, this Weymouth family decided to renovate a few of their main living areas. The project began by removing the main wall between the kitchen and living area to create a modern open-concept look with better flow. With the wall gone, a large peninsula was installed to expand…
Read More